
(Service) Oxshott
Architectural design in Oxshott
Architectural design in Oxshott often involves working around the plot as much as the house. Our ARB-registered architect, Ioanna, surveys the property, explores options with you and prepares planning, structural and building regulations drawings. On wooded plots, she plans around protected trees and root zones. Where Green Belt or estate covenants apply, she designs within them from the outset. Working alongside our interior designer and project manager, she makes sure the extension or remodel serves the way you want to live. We begin with a measured survey and a review of the planning history, any estate rules and the trees on site. We then develop options with you, agree a preferred scheme, and prepare the application, structural and building regulations drawings.
Local homes
Homes in Oxshott
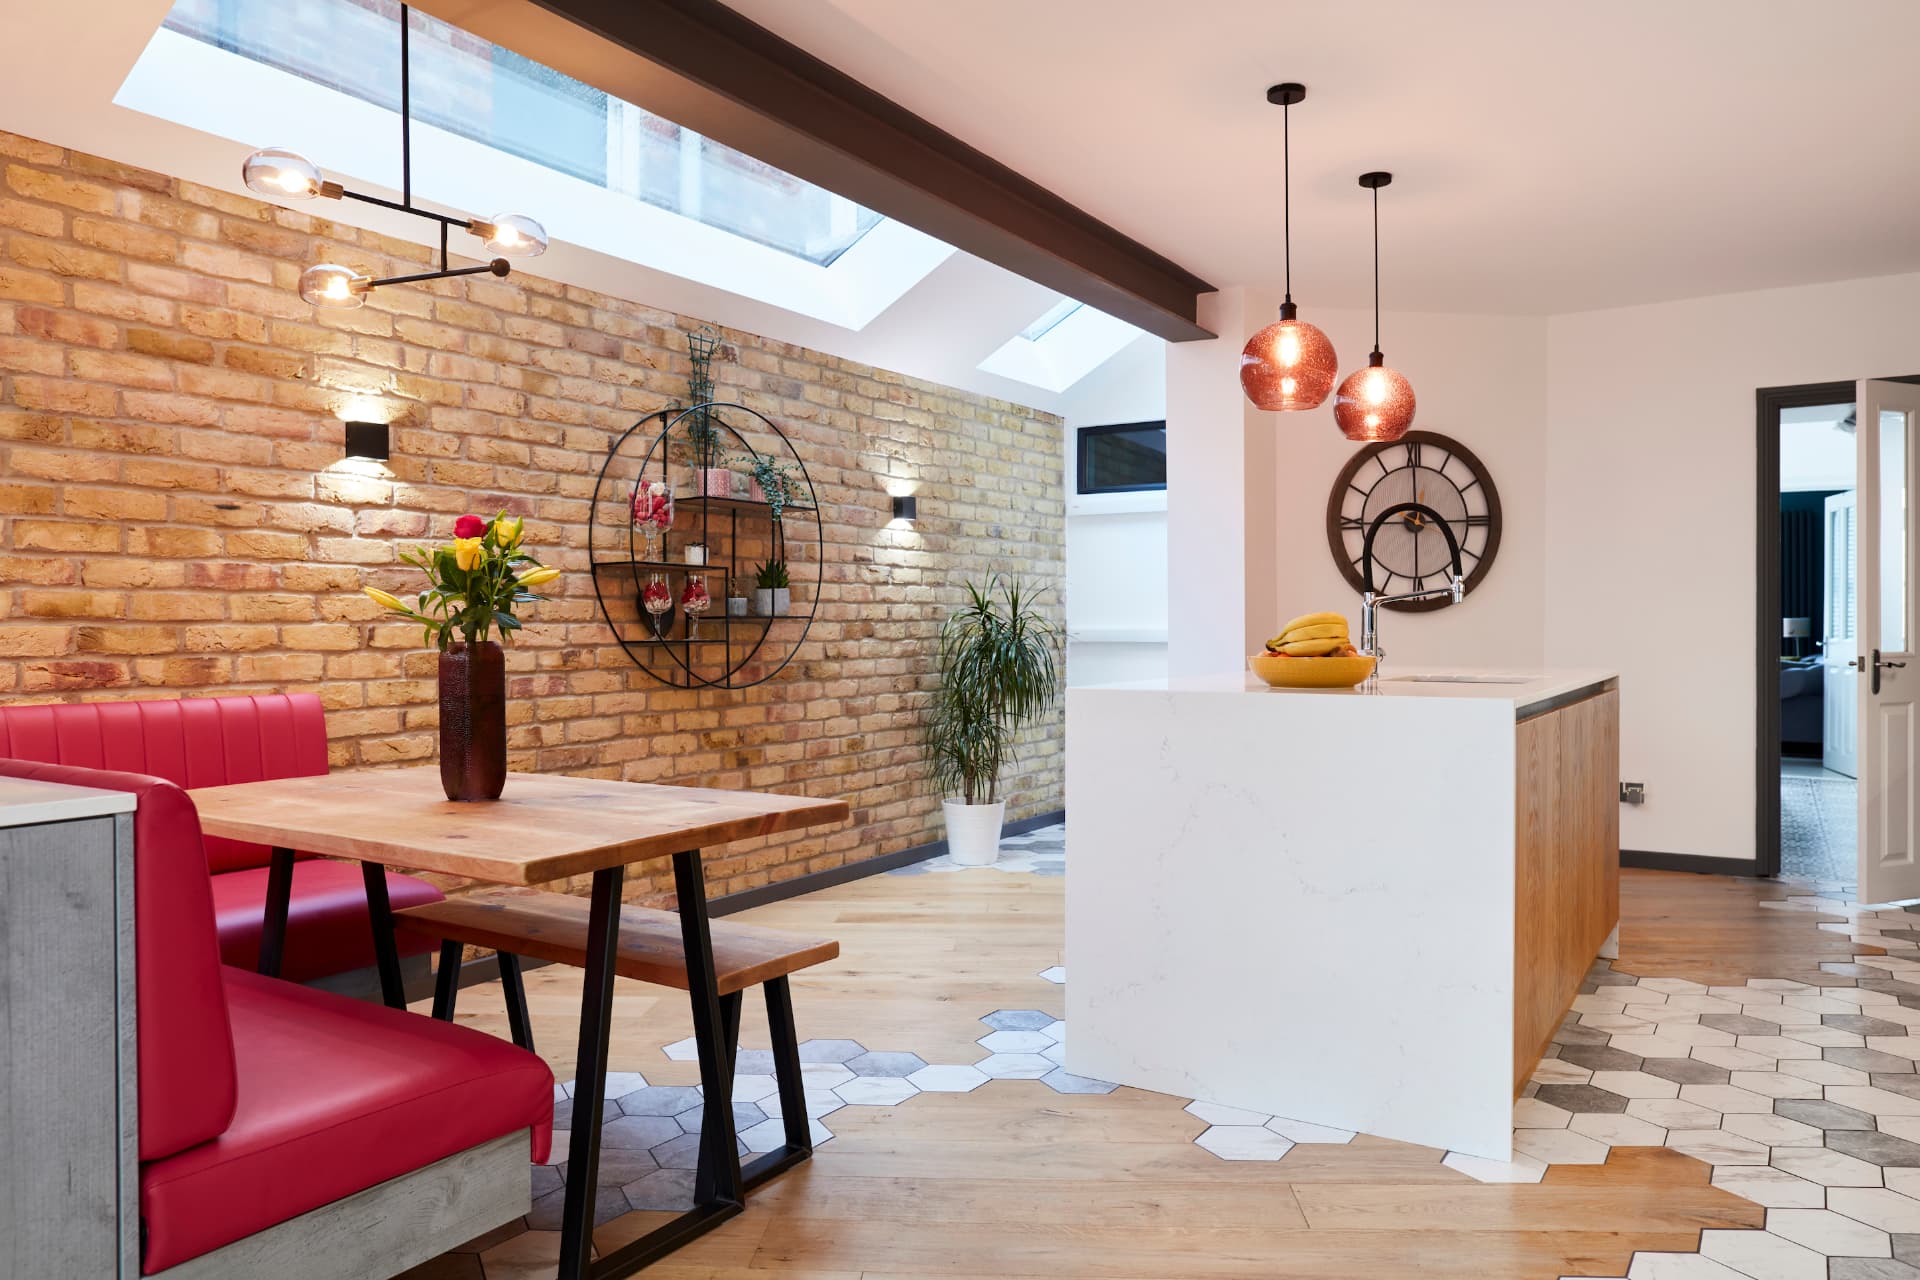
Typical projects are rear extensions to bring the kitchen and garden together, reworking an older extension, or reorganising the first floor around a principal suite. Some owners consider a full rebuild. Mature trees, private road rules and Green Belt limits shape what is possible, so the design starts with the constraints, not the wish list. Earlier extensions count against what you can add in the Green Belt, so the planning history of the house shapes the design from the start.
Local knowledge
Planning and local notes
Oxshott is in Elmbridge and is surrounded by Metropolitan Green Belt, which limits how much some houses can be extended. Many homes are on private roads or estates with their own covenants, and on wooded plots, mature trees may be protected by tree preservation orders, which affects where an extension or outbuilding can go. We check the planning history, any estate rules and the trees on site before design starts.
Scope
What's included
- Measured survey and existing drawings
- Layout reconfigurations
- Rear extensions and side returns
- Changes to front elevations
- Loft and roof alterations
- Planning application drawings
- Building regulations and technical drawings
- Structural plans, with our structural engineer
FAQs
Questions we're asked
Do trees on my plot affect an extension?
They can. Protected trees and their root zones limit where foundations can go. We check for tree preservation orders and may recommend an arboricultural survey early on.
Should we extend or rebuild?
It depends on the condition of the house, the planning position and your budget. We can set out both options so you can compare them before deciding.
Do I need an architect for an extension?
For work that changes your home's layout, adds an extension or alters the front elevation, you need drawings: for the planning application, for building regulations, and for a builder to price and build from. That's what this service is. Our lead architect, Ioanna, is ARB-registered and has worked on UK homes since 2006.
Do I need planning permission for a rear extension?
It depends on the size of the extension, whether the house is in a conservation area, and whether permitted development rights still apply. Private estate covenants can add a separate layer on top. We check the planning position alongside the deeds and any estate requirements before we draw anything.
Area guide
Oxshott area guide →Enquire
Tell us about your home
A few details and Mariliz will be in touch to arrange a first conversation.
Let's talk about your home
Tell us what you'd like to change. Mariliz will arrange a first conversation, at your home or on a call.