
(Service)
Architectural design, planning drawings and structural plans
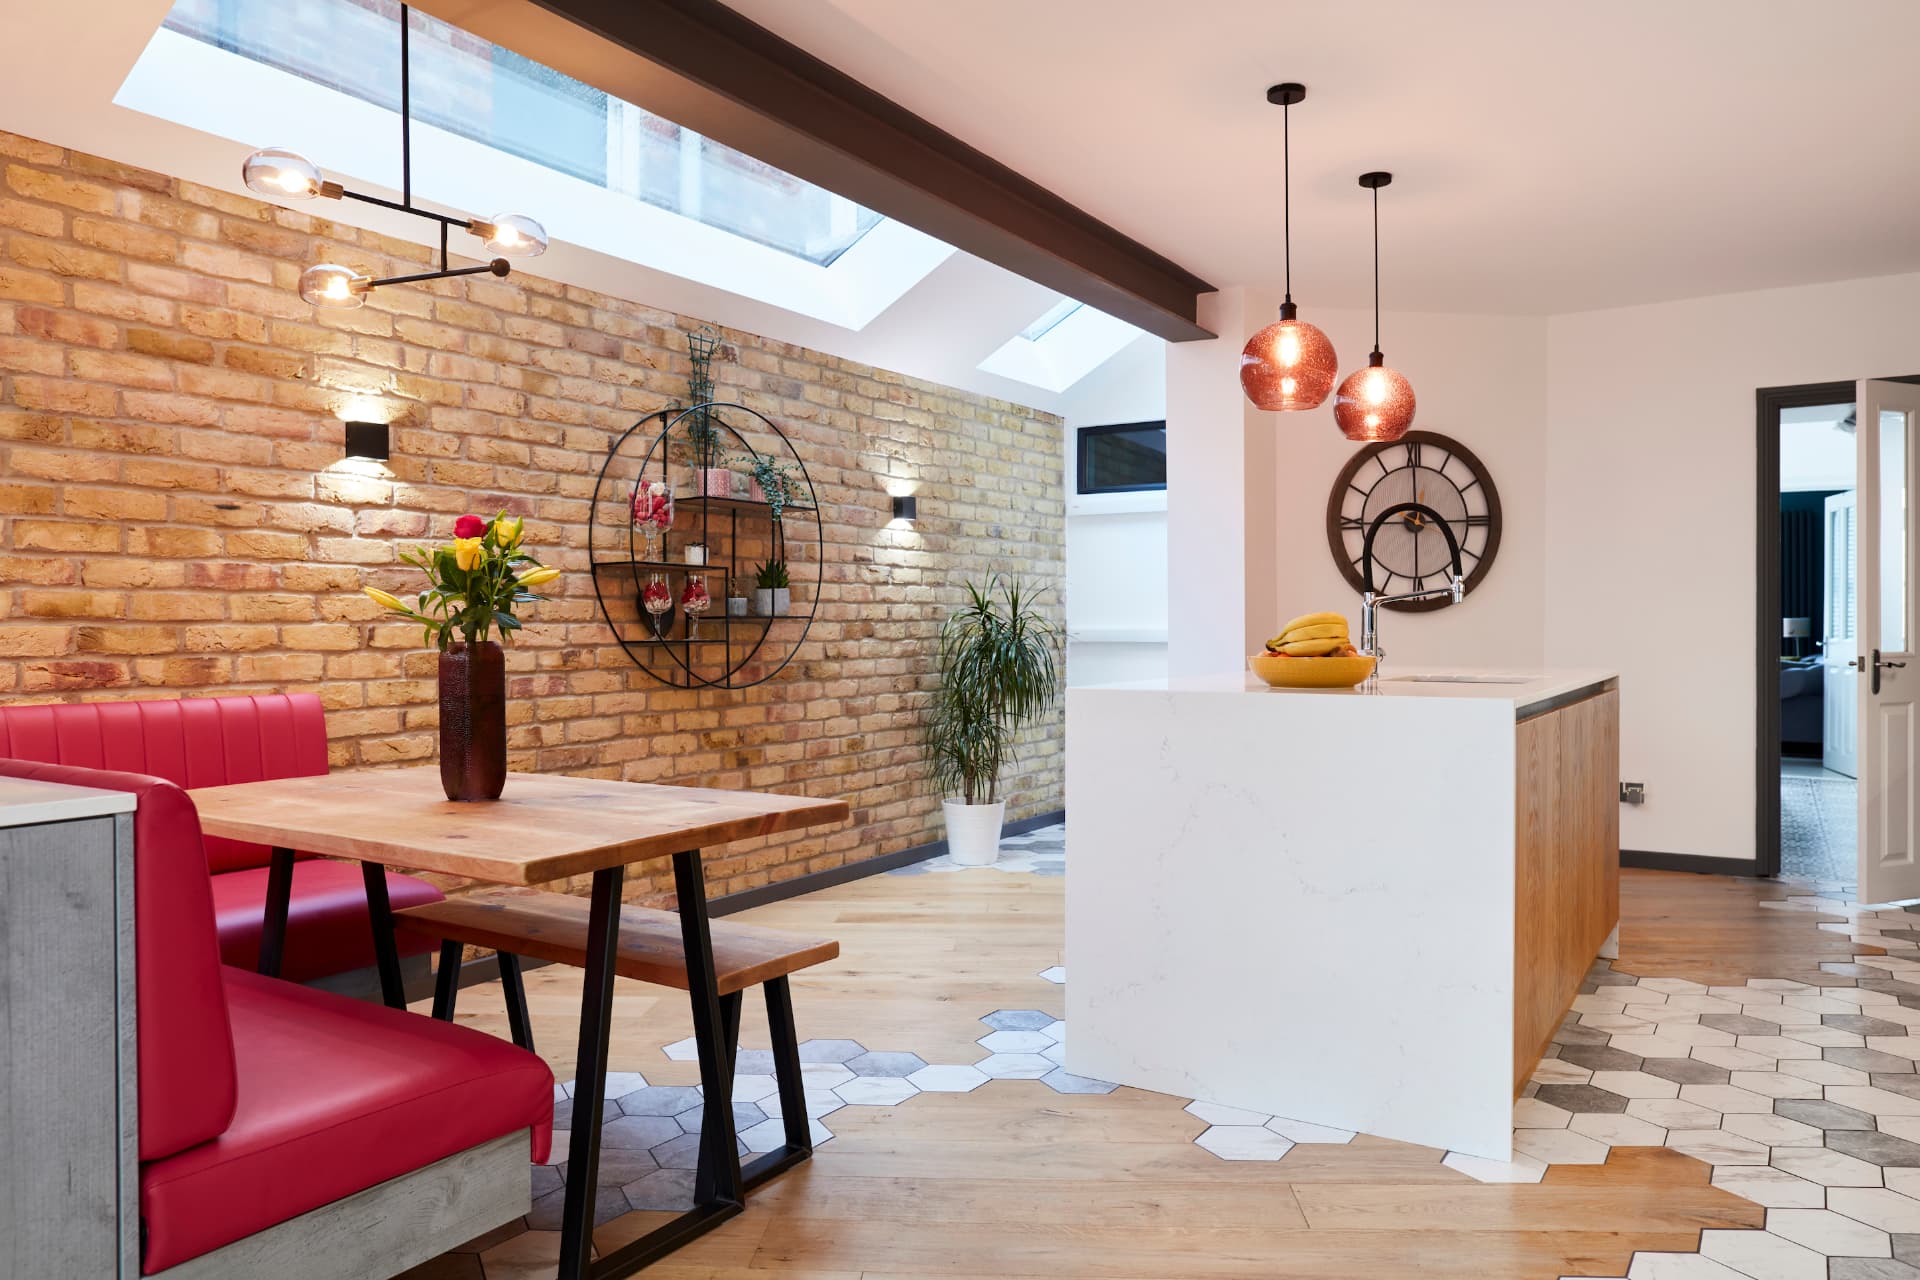
Our architectural design service covers rear extensions, loft conversions and front elevation alterations, creating practical designs that enhance your home and suit your lifestyle. We manage the planning and approval process, prepare the necessary drawings and work closely with our project management and construction teams to bring your project from concept to completion.
Scope
What's included
- Measured survey and existing drawings
- Layout reconfigurations
- Rear extensions and side returns
- Changes to front elevations
- Loft and roof alterations
- Planning application drawings
- Building regulations and technical drawings
- Structural plans, with our structural engineer
Responsibilities
Who does what
We handle
- The planning application
- The building regulations and technical drawing package
- Appointing the structural engineer
- Appointing the building contractor
You arrange
- Party wall matters, with our advice
The building regulations package is prepared by House 2 Home Design, with input from specialist professionals such as a structural engineer, a party wall surveyor and, if needed, a CCTV drainage surveyor.
Process
From survey to technical drawings
Step 1 of 5
Once planning is granted, your project can move straight into interior concept development: spatial layout and room purposing, electrical and lighting plans, kitchen design, flooring and window treatments.
Surrey planning project
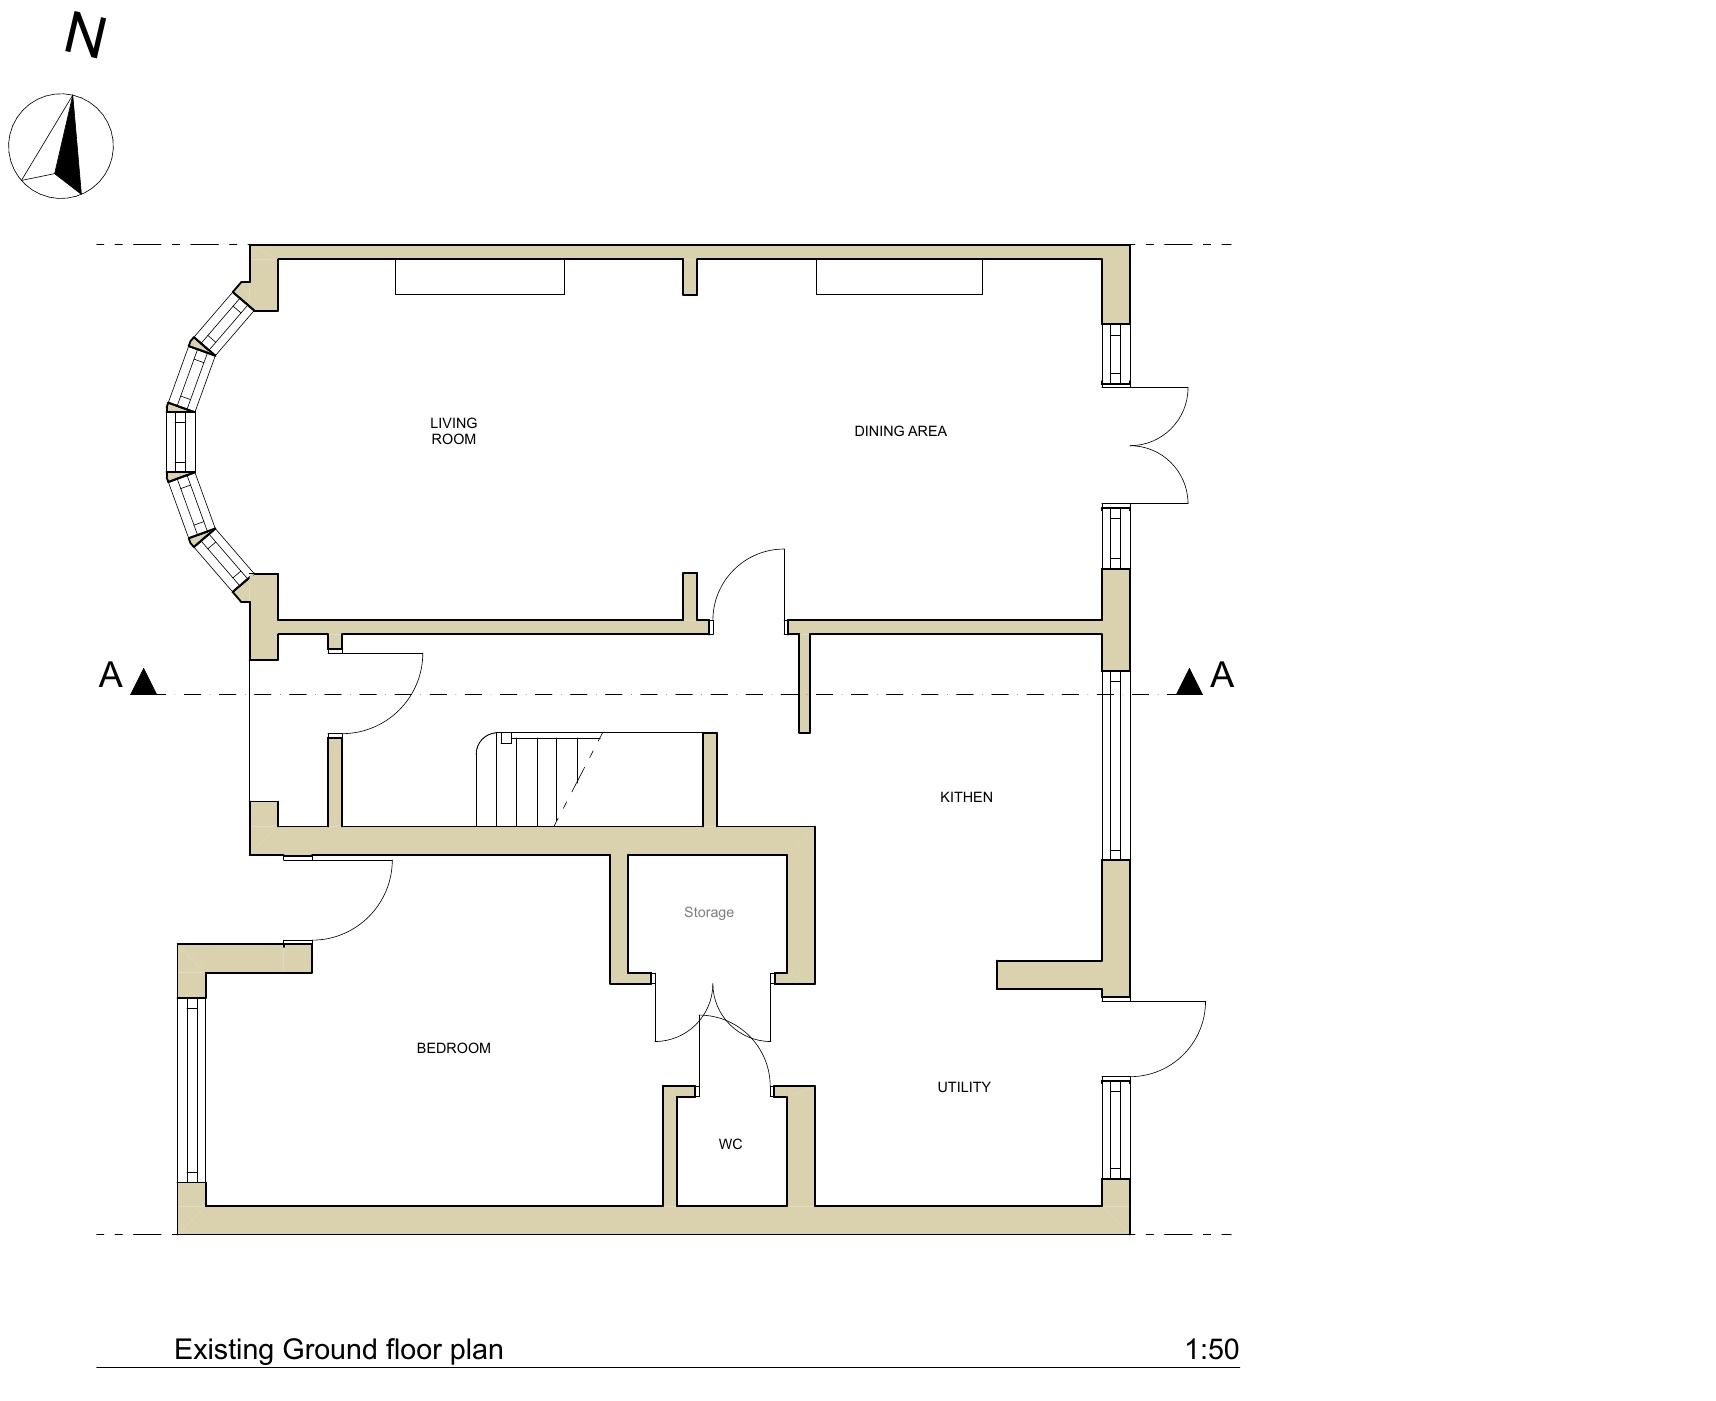
Ground floor reconfiguration and rear extension in Esher
Existing and proposed ground floor drawings by Ioanna Soumelidou for a Surrey home. The proposed plan shows a rear extension alongside changes to the kitchen, storage and ground floor layout. These are proposals, not photographs of completed work.
Existing ground floor
View drawing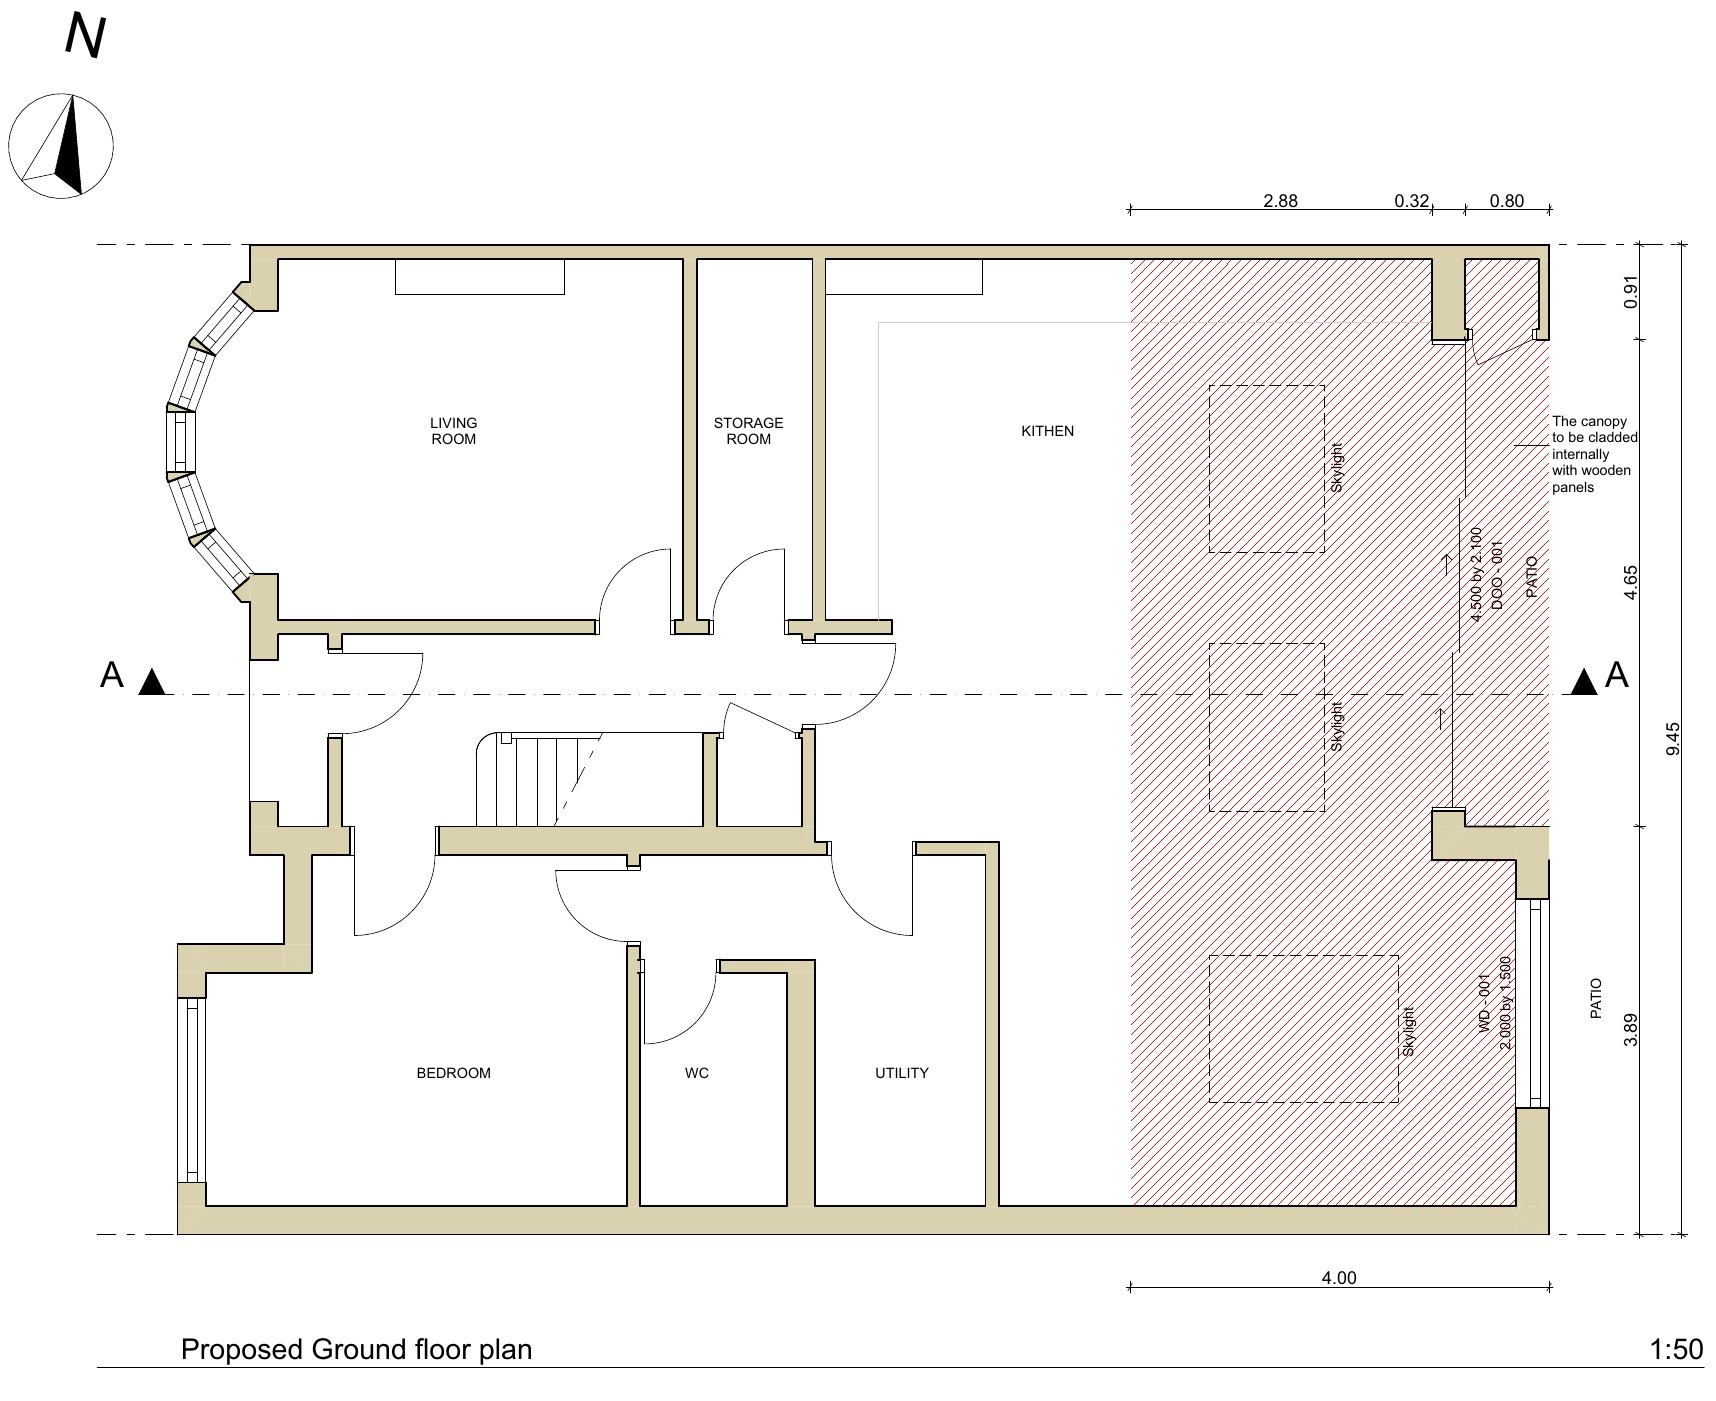
Proposed ground floor
View drawingProjects
Related projects
Dulwich side return extension and kitchen
A side return infill that turned a narrow kitchen into a light, warm, open-plan kitchen and dining room for the whole family.
Crystal Palace ground floor redesign
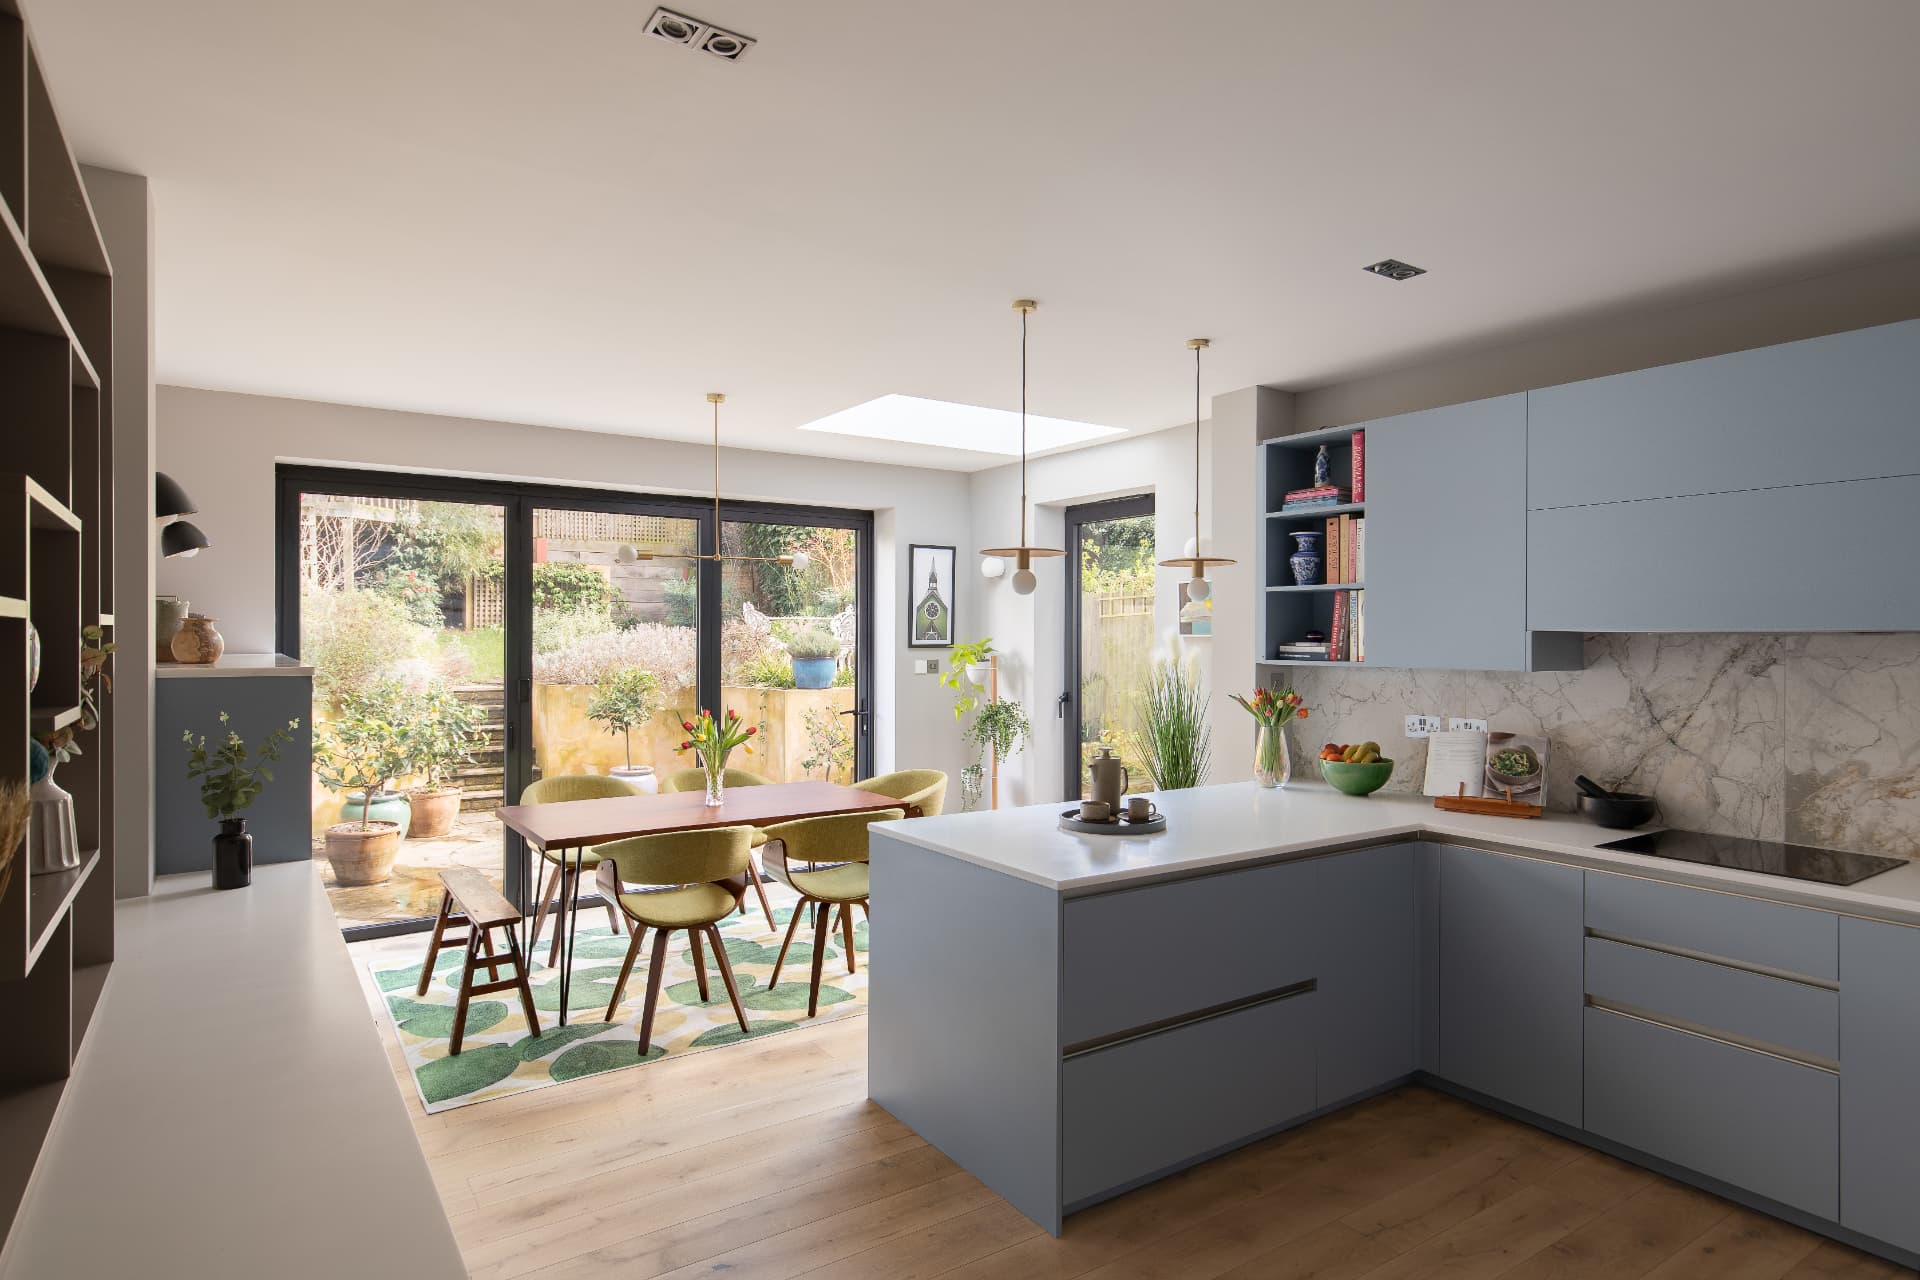
A Victorian ground floor that had been renovated but never worked, redesigned into a kitchen, dining room and library that flow.
Areas
Where we offer this
FAQs
Questions we're asked
Do I need an architect for an extension?
For work that changes your home's layout, adds an extension or alters the front elevation, you need drawings: for the planning application, for building regulations, and for a builder to price and build from. That's what this service is. Our lead architect, Ioanna, is ARB-registered and has worked on UK homes since 2006.
Do I need planning permission for a rear extension?
It depends on the size of the extension, whether the house is in a conservation area, and whether permitted development rights still apply. Private estate covenants can add a separate layer on top. We check the planning position alongside the deeds and any estate requirements before we draw anything.
How long does a planning application take?
About 8–10 weeks once the drawings are ready, then about 4–5 weeks more for the building regulations and technical package your builder prices from. From first measured survey to that full package, allow around four months.
Do you do loft conversions?
Yes. Loft and roof alterations sit alongside rear extensions and side returns, layout reconfigurations and changes to front elevations. Structural plans are prepared with our structural engineer.
Who arranges party wall matters?
You appoint the party wall surveyor, with our advice on what your project needs. We handle the planning application, the building regulations and technical drawing package, and appointing the structural engineer and building contractor.
Enquire
Tell us about your home
A few details and Mariliz will be in touch to arrange a first conversation.
Let's talk about your home
Tell us what you'd like to change. Mariliz will arrange a first conversation, at your home or on a call.