
(Service) Thames Ditton
Bathroom design and renovation in Thames Ditton
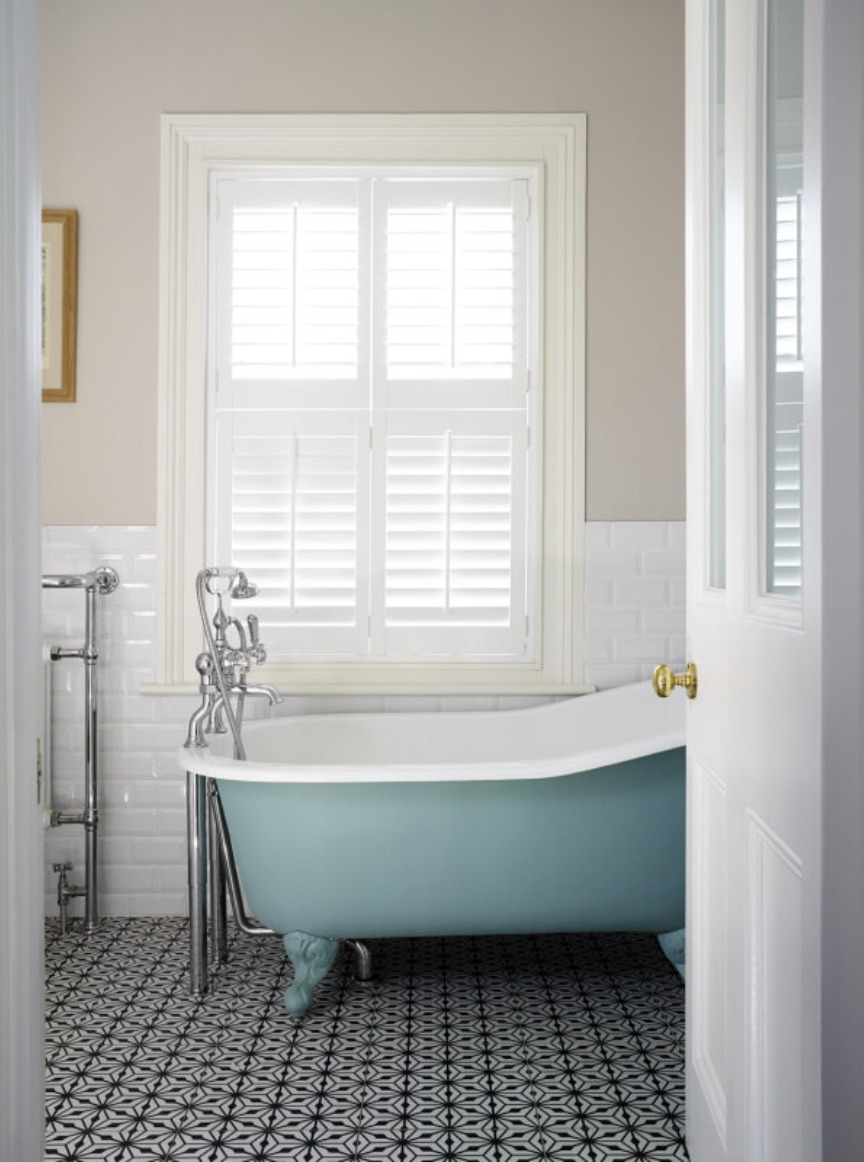
Bathroom design in Thames Ditton is a test of planning. We design the layout, choose finishes and fittings, and manage the renovation, so a small room ends up practical and calm rather than crammed. We look at every option for space: merging a bathroom with a separate WC, borrowing a cupboard, opening up to the roof for more head height, or tucking a shower room under the eaves of a new loft. Underfloor heating, good ventilation and storage are designed in from the outset. We show you the layout, tiles and fittings together before anything is ordered, and produce a full schedule so the builder knows exactly what goes where. If you would rather use your own builder, we can provide a design-only package for them to price and install.
Local homes
Homes in Thames Ditton
Victorian terraces here were often built with a bathroom added later at the back of the house, sometimes in a narrow rear addition with a sloping ceiling. Cottages can have even less room to play with. A good layout, wall-hung fittings and the right tiles can make a surprising difference without moving the room at all. In conservation area homes, new extract vents and soil pipes on the outside need a little thought so they don't spoil the elevation.
Local knowledge
Planning and local notes
Thames Ditton is in Elmbridge, and the Thames Ditton and Giggs Hill Green conservation areas cover the old village and the green, with Weston Green close by. In a conservation area, work that changes the outside of a house, such as roof alterations, windows and some extensions, is more tightly controlled. Some homes near the river may also sit in a flood zone, which affects how an extension is designed. We check both before any drawings start.
Scope
What's included
- Layout and space planning, including merging cupboards or reclaiming space
- Tiling, sanitaryware and brassware selection
- Lighting, ventilation and underfloor heating
- Waterproofing and plumbing coordination with your trades
- En suites, family bathrooms, WCs and utility rooms
- Fittings and finishes sourced with our trade discounts passed on to you
FAQs
Questions we're asked
Can you fit a second bathroom into a Victorian terrace?
Often, yes. A loft conversion, a reconfigured first floor or a small shower room borrowed from a large bedroom are all options. We check where the drainage can run first.
How do you make a narrow bathroom feel bigger?
Wall-hung fittings, a walk-in shower instead of a bath, larger tiles, mirrors and good lighting all help. Sometimes moving the door alone changes the whole room.
How long does a bathroom renovation take?
A typical bathroom renovation takes about two to three weeks, depending on what you want and how much remodelling is involved.
Can you design a bathroom without doing the renovation?
Yes. With design only, we hand you everything your builder needs: layout drawings, elevations, and a full schedule of tiles, fittings and finishes, with our trade discounts passed on to you. You appoint and manage your own builder. With design and renovation, we manage the work ourselves — trusted trades, regular site visits and one point of contact from first sketch to the finished room.
Enquire
Tell us about your home
A few details and Mariliz will be in touch to arrange a first conversation.
Let's talk about your home
Tell us what you'd like to change. Mariliz will arrange a first conversation, at your home or on a call.