
West Dulwich
Victorian bathroom and utility room in West Dulwich
The brief
The family of four needed a more spacious bathroom in their double-fronted Victorian house. The old room felt too small and the ceiling too low. The couple's inspiration was their favourite hotel in Austria, with a mix of traditional and contemporary elements. They also wanted a utility room that worked properly.
What we did
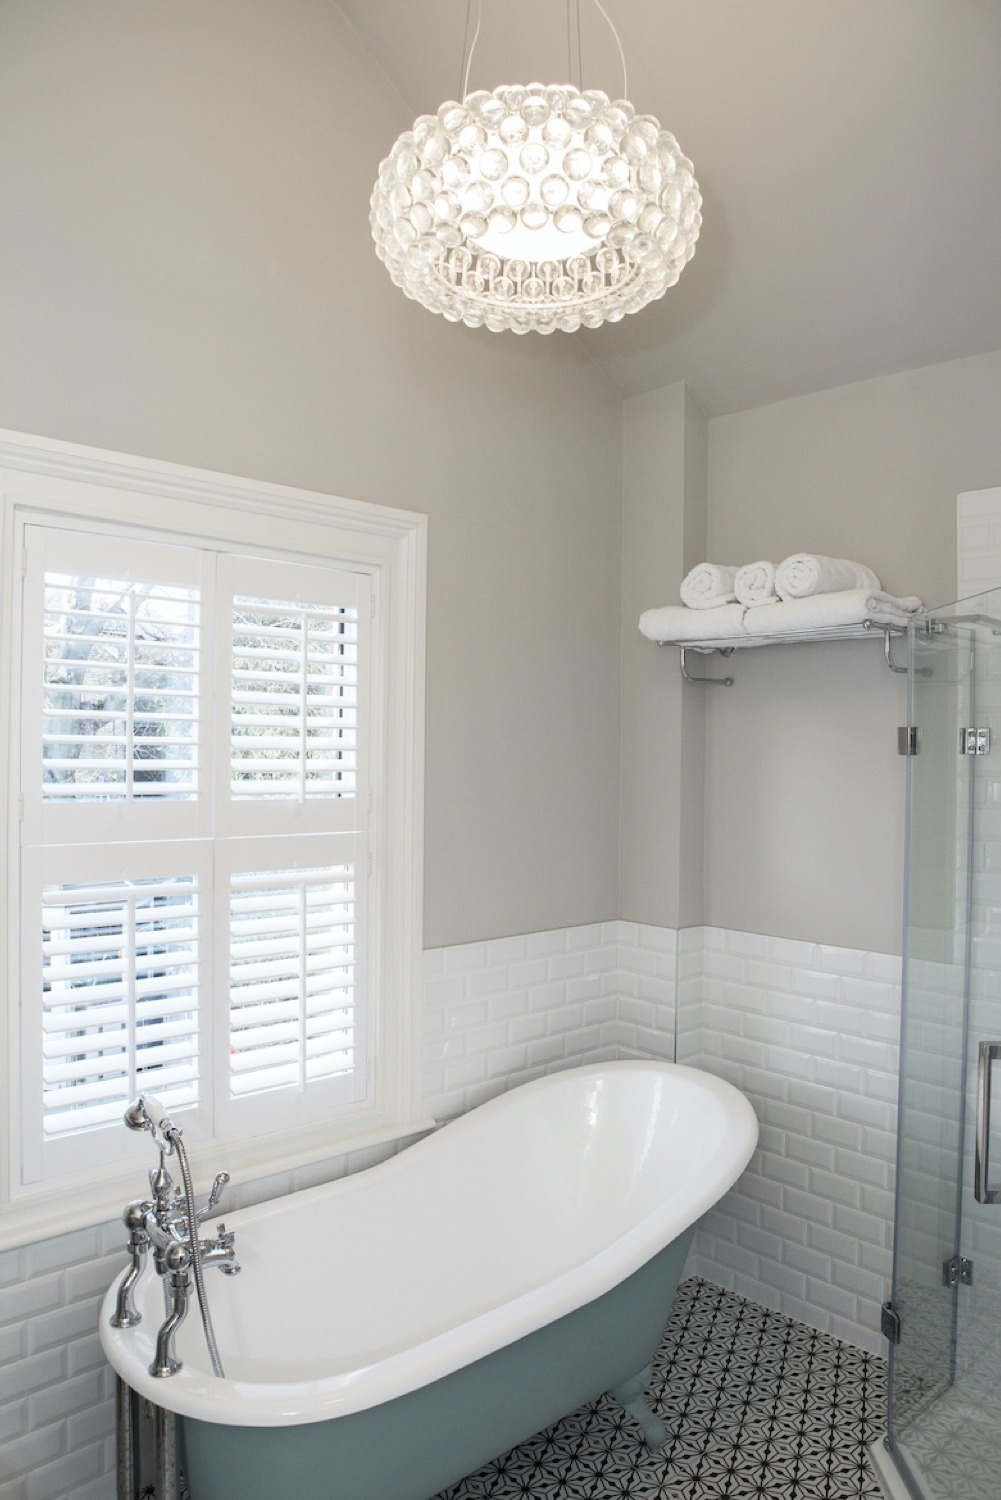
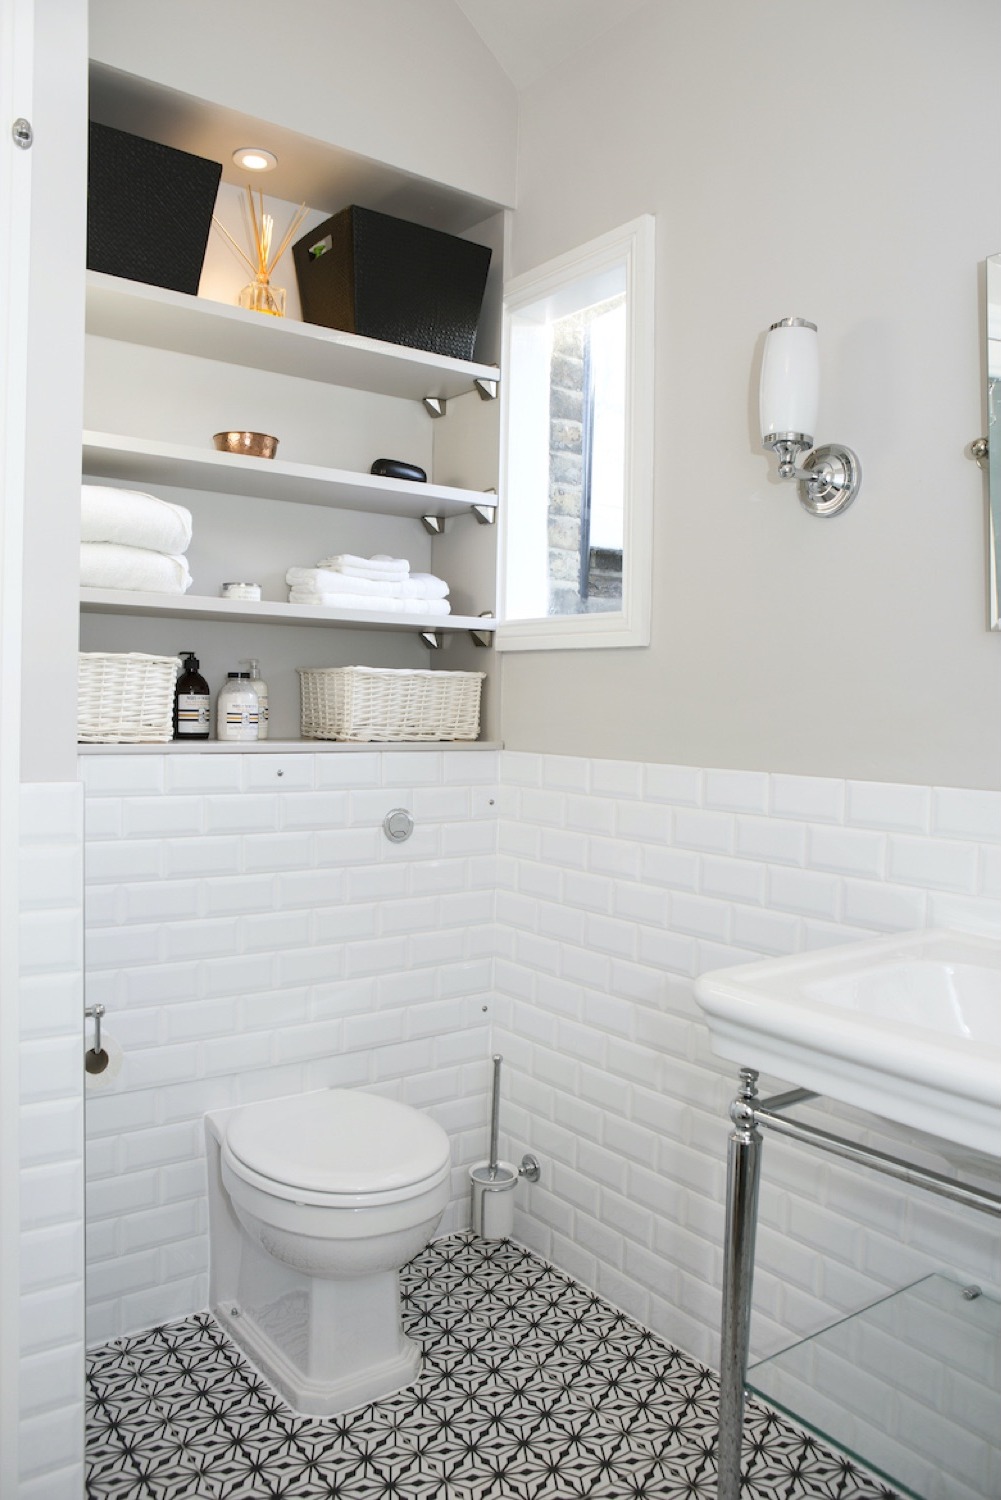
- Opened up the ceiling and exposed the pitched roof to add head height
- Absorbed an unused linen cupboard into the bathroom to enlarge it and improve the layout
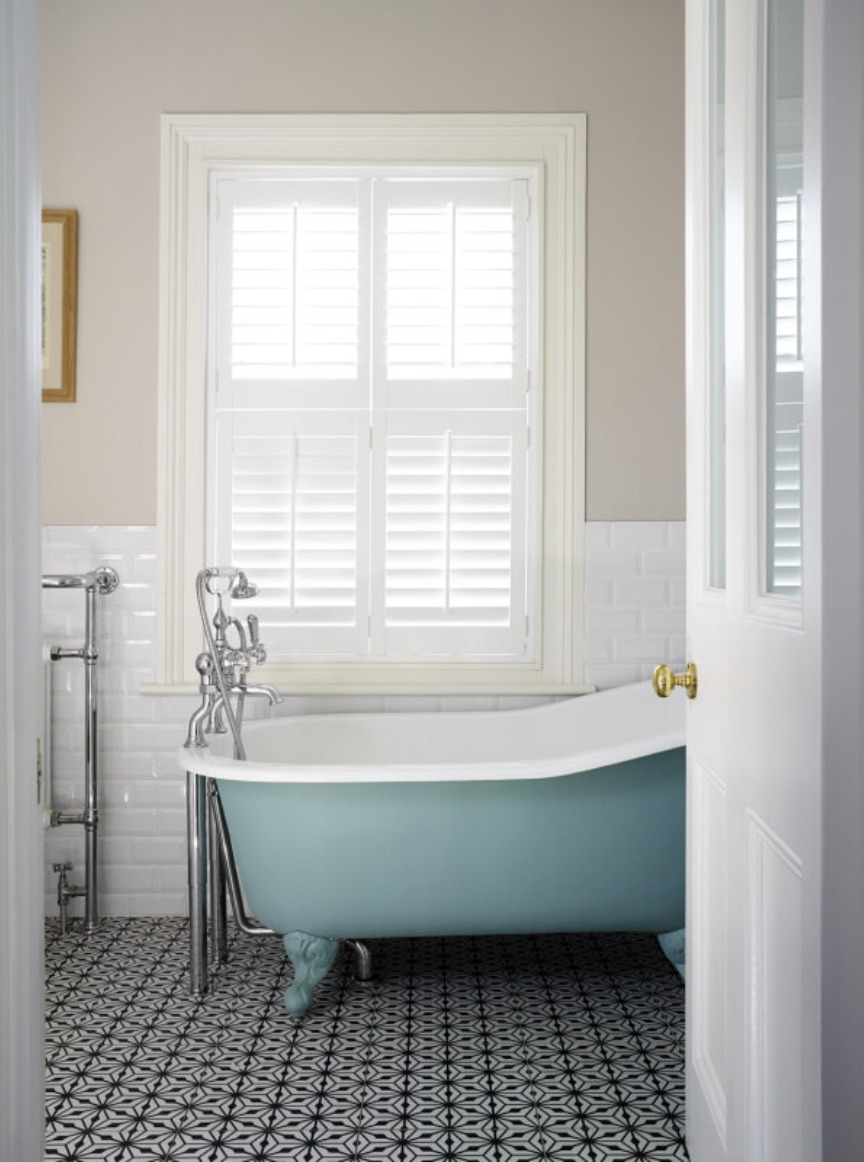
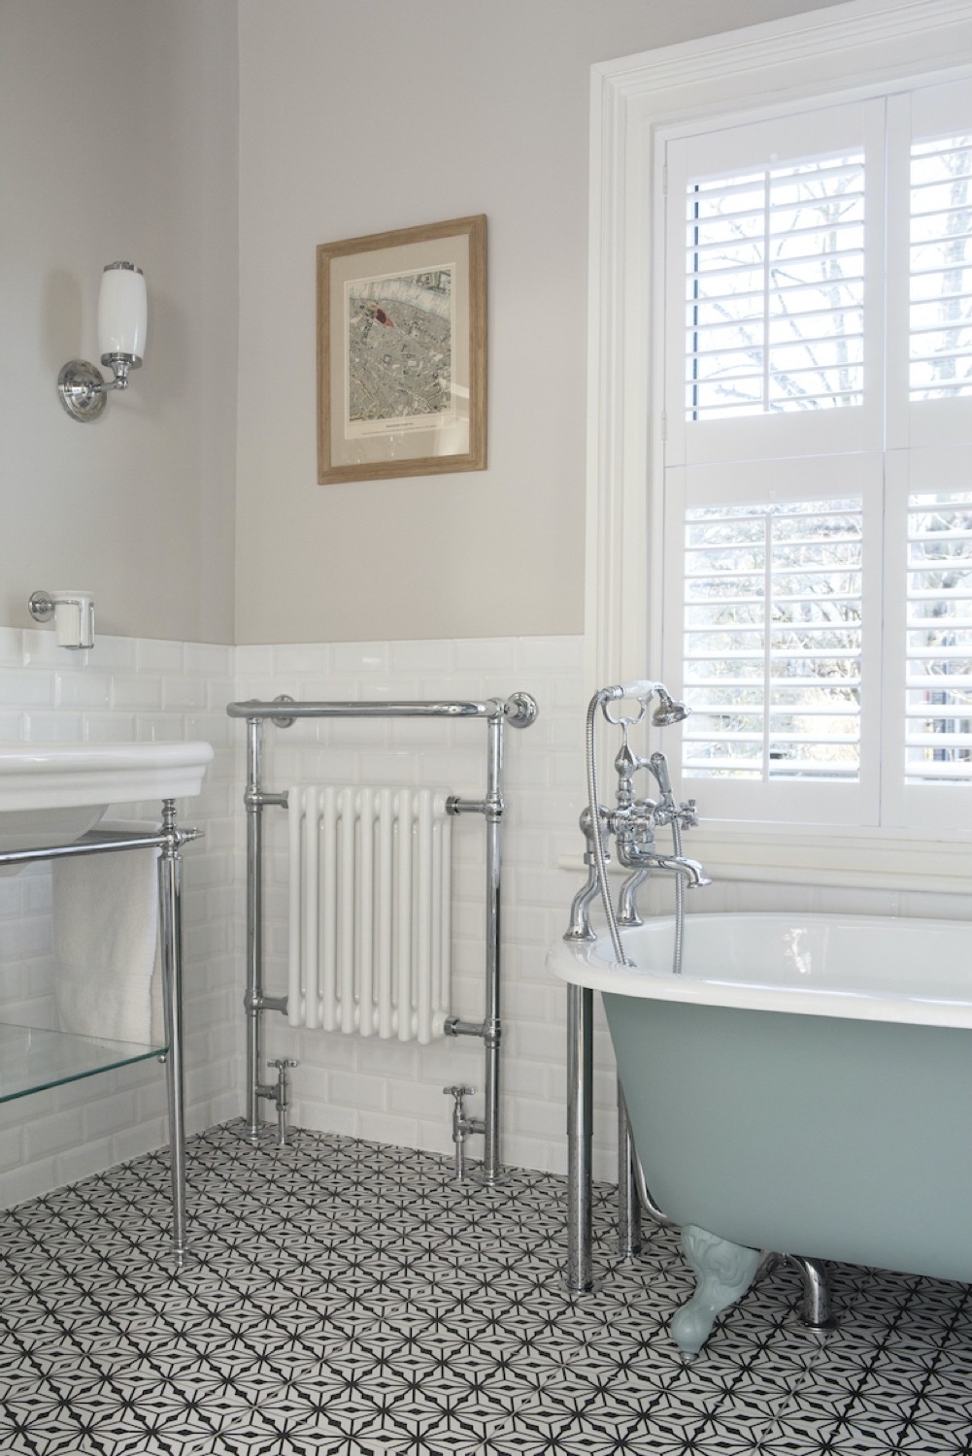
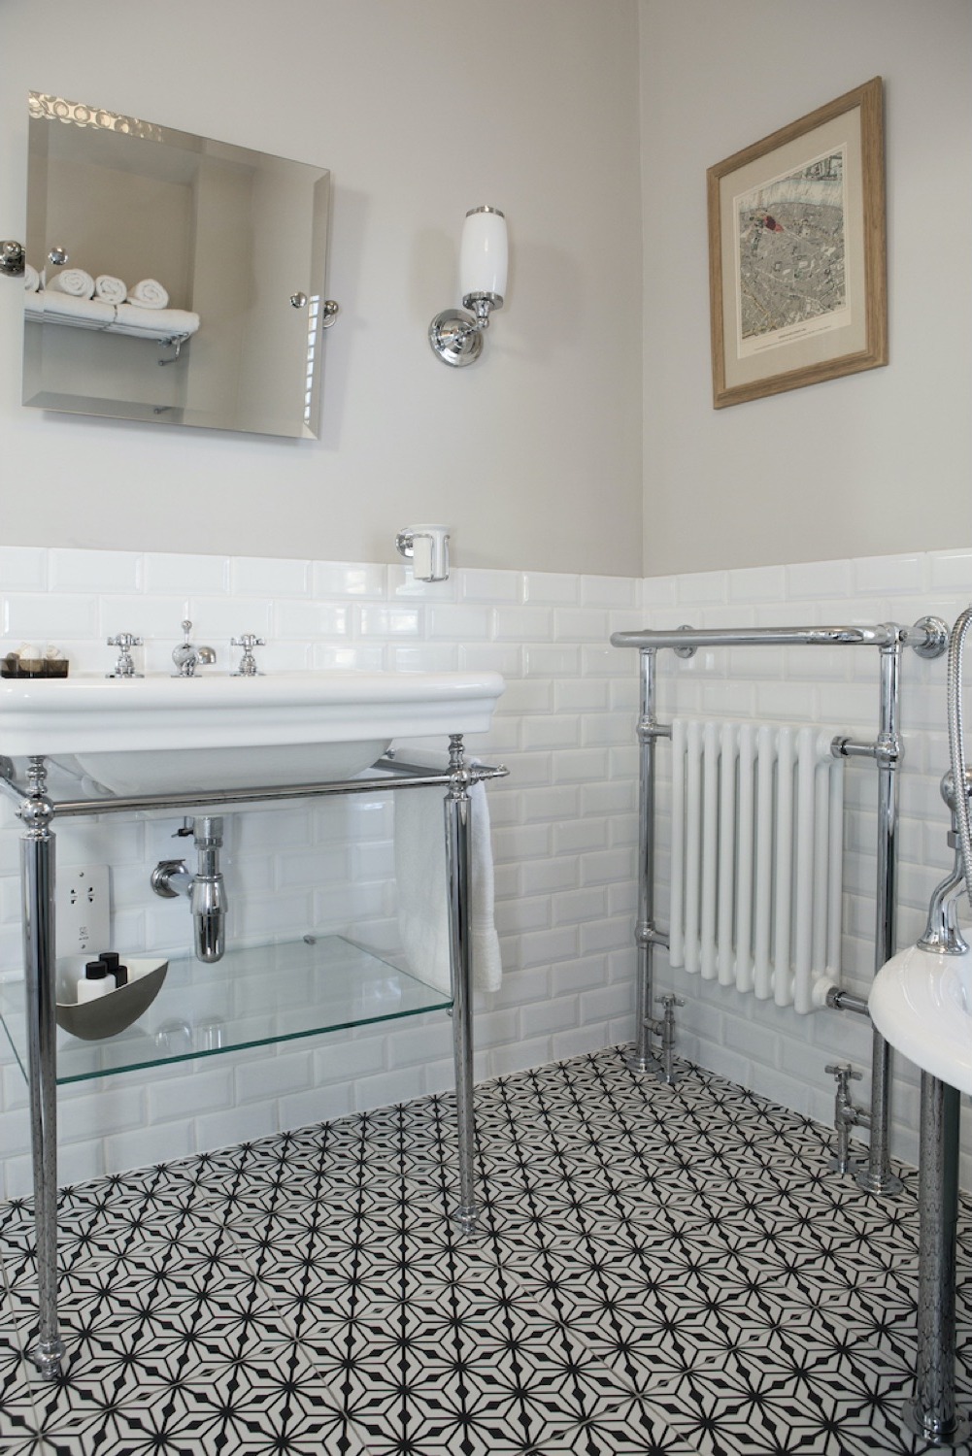
- Designed a duck-egg roll-top bath, corner shower, washstand and traditional heated towel rail
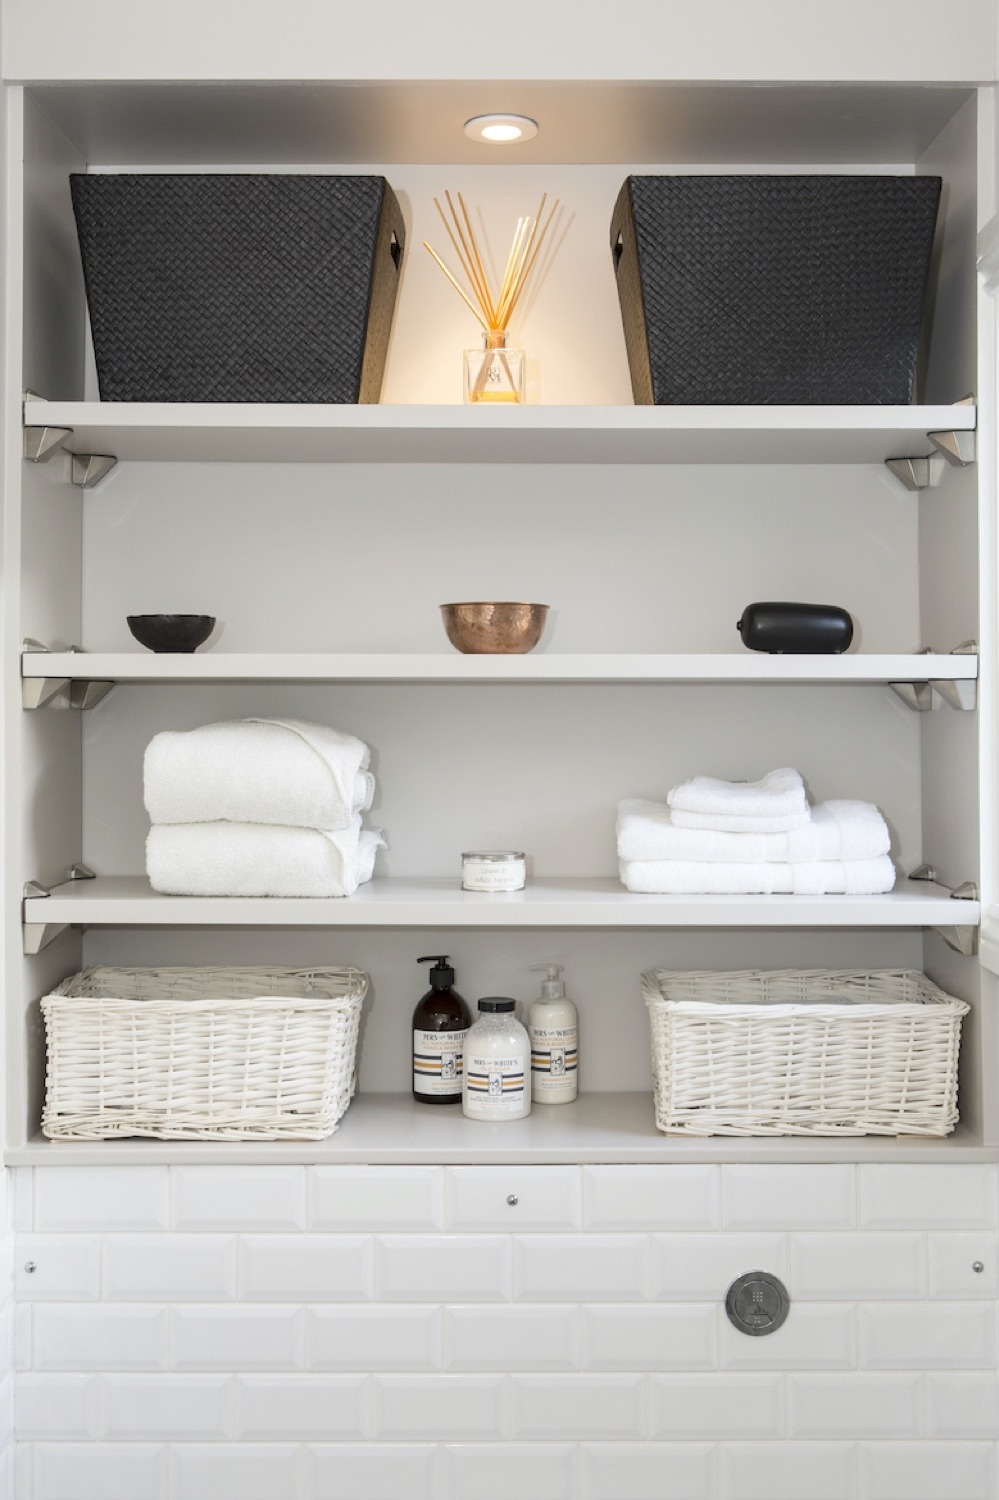
- Laid patterned black and white floor tiles with metro tiles to dado height
- Built recessed shelving and specified a statement crystal pendant
- Redesigned the utility room with shaker units, wicker basket storage and space for laundry
- Project managed both rooms
The result
A bathroom with real presence and room for the whole family, and a utility room full of clever storage and personality. The house was later featured in 25 Beautiful Homes.
Let's talk about your home
Tell us what you'd like to change. Mariliz will arrange a first conversation, at your home or on a call.