
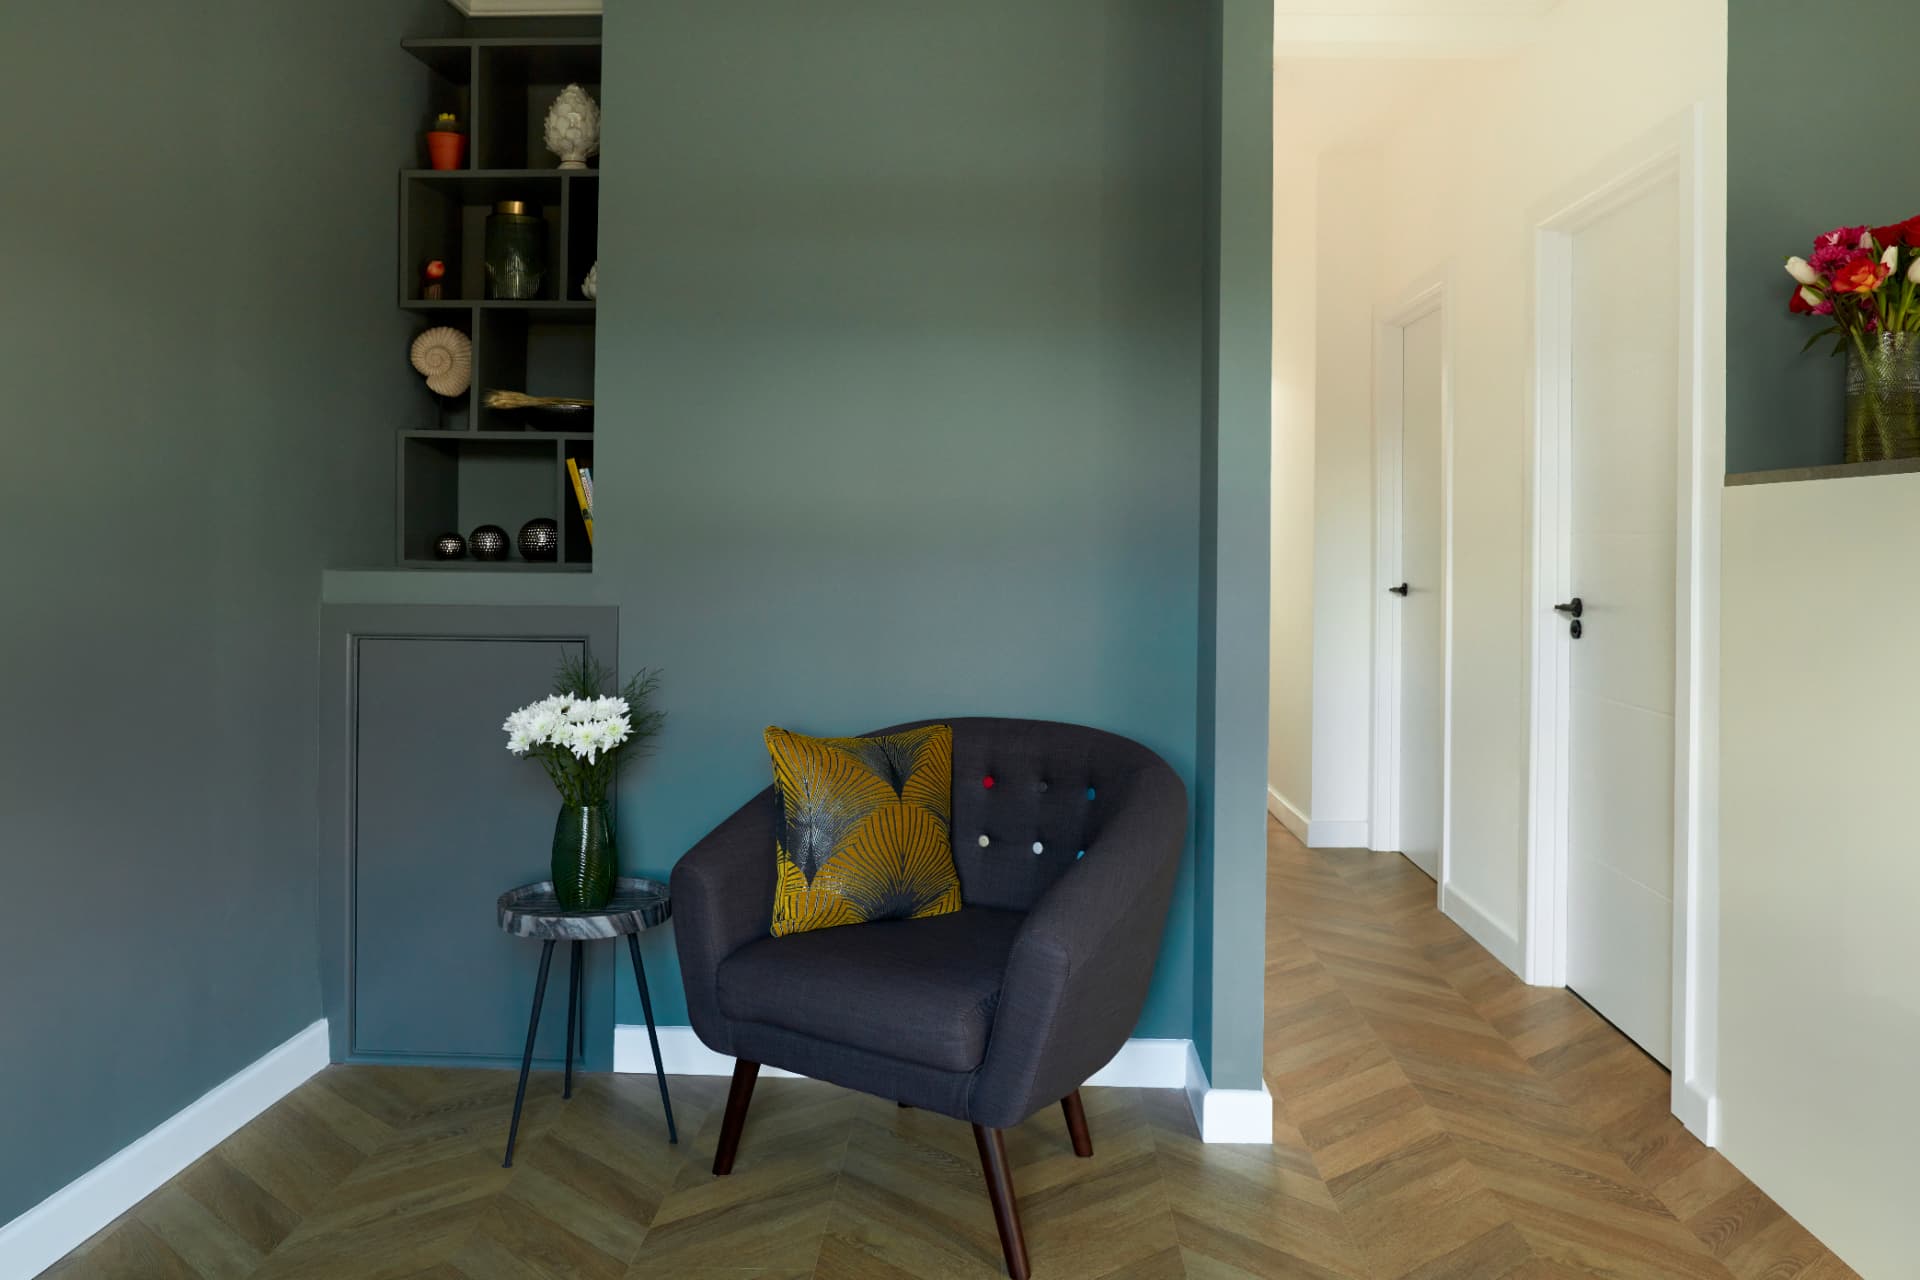
West Dulwich
Victorian flat reconfiguration in West Dulwich
The brief
The flat sat in a Victorian conversion and suffered from an unfit layout and tired looks. Its second bedroom could only be reached from the building's communal area, not from inside the flat itself.
What we did
- Reconfigured the whole layout so the second bedroom opens off the flat's own hallway
- Removed two large chimney breasts and built new partition walls throughout
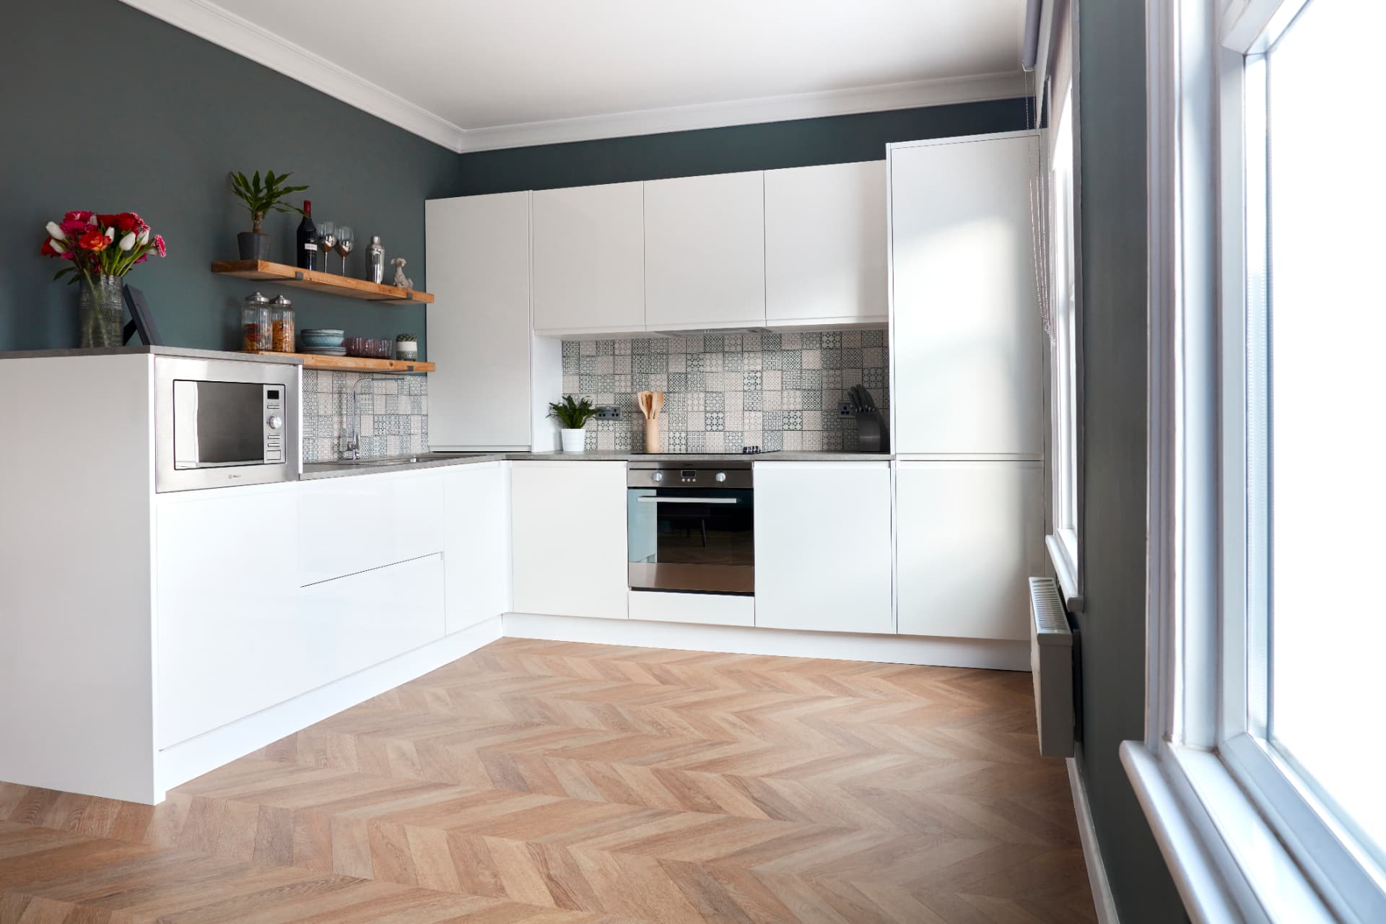
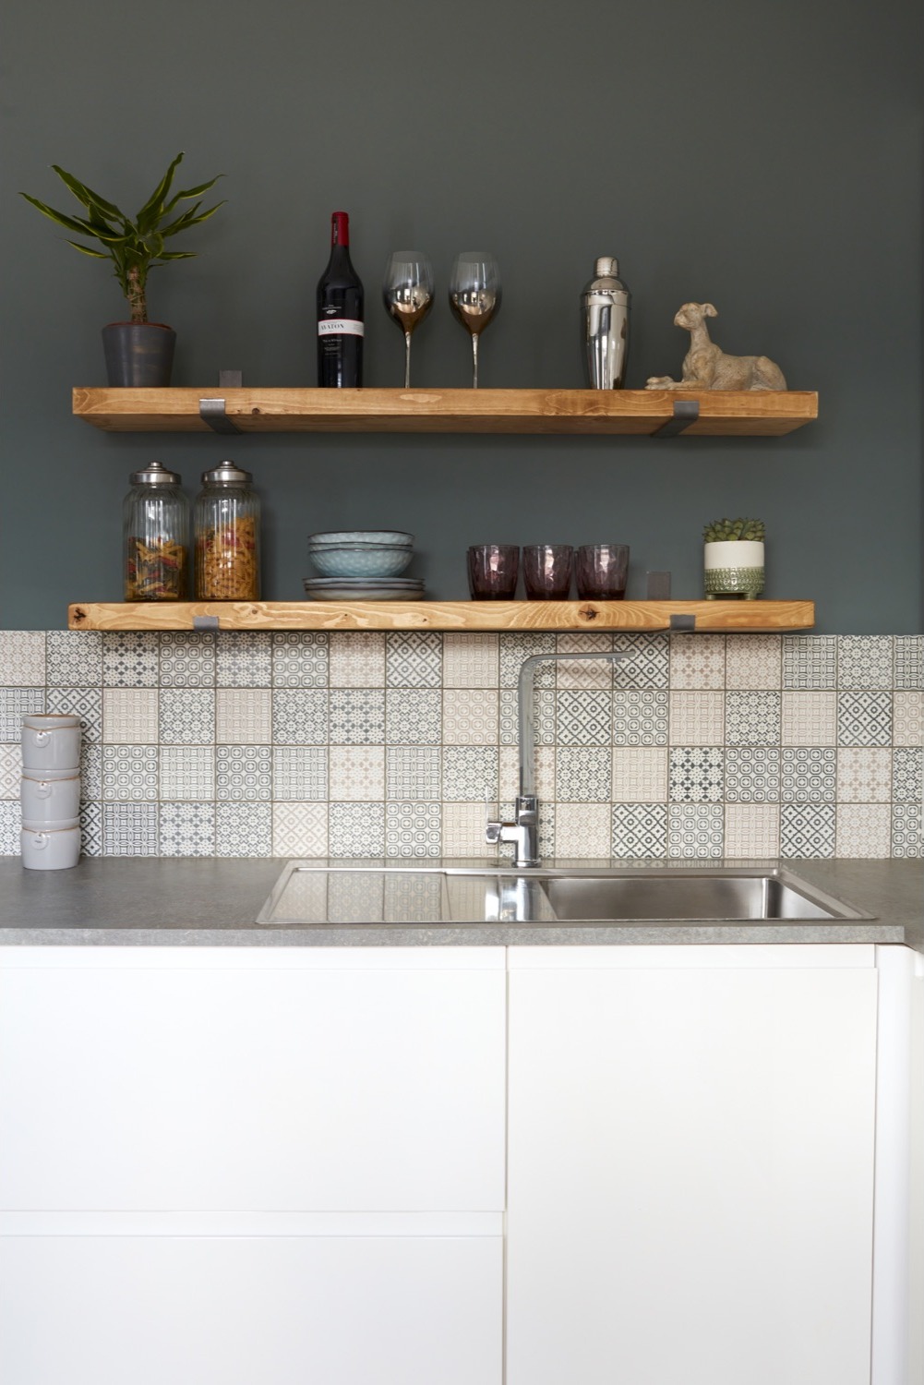
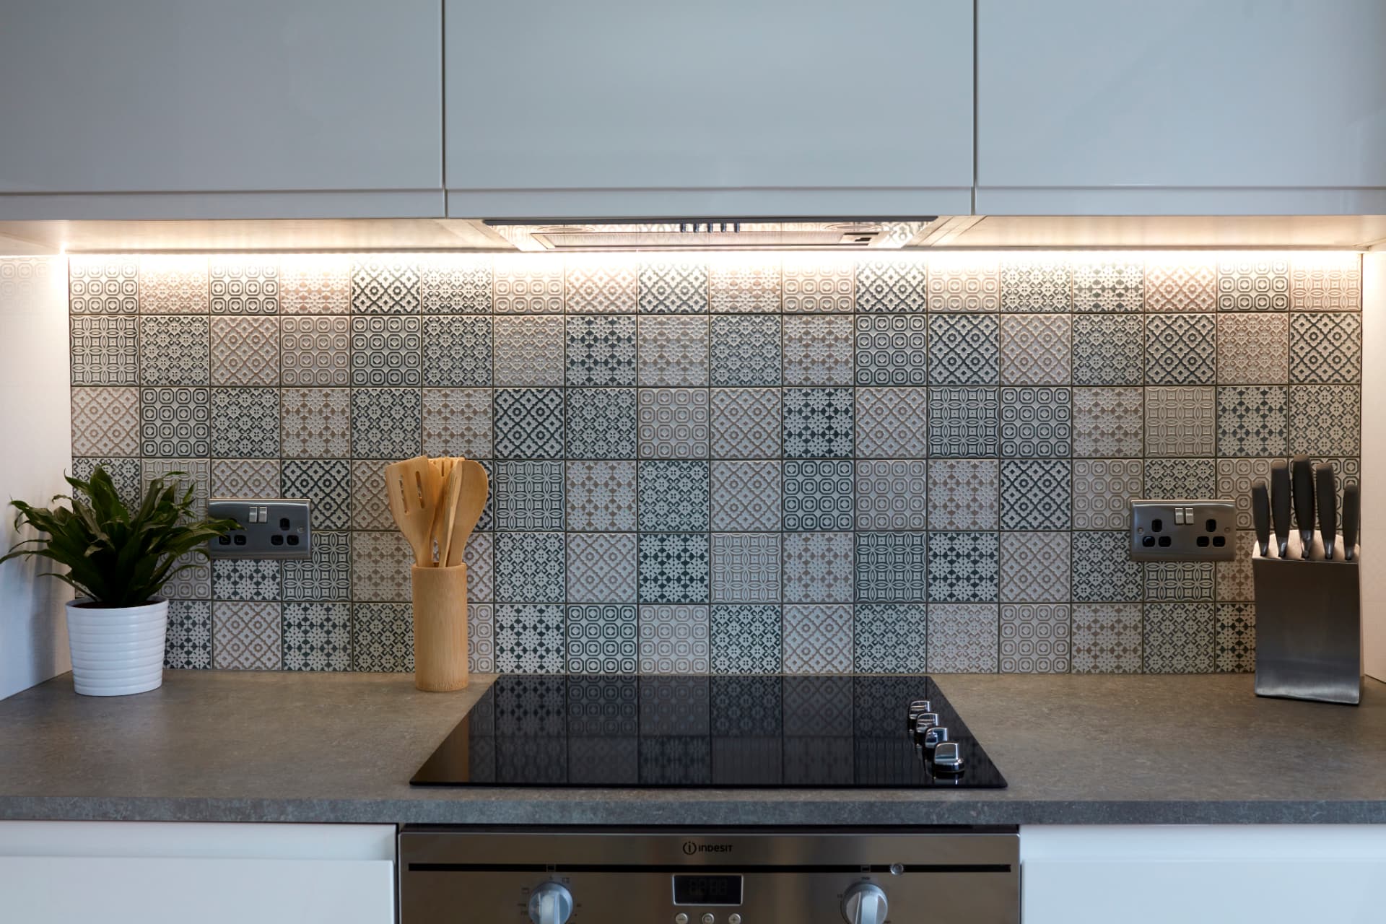
- Designed a white handleless kitchen with patterned encaustic-style tiles and open timber shelves
- Laid herringbone flooring through the living spaces and stair
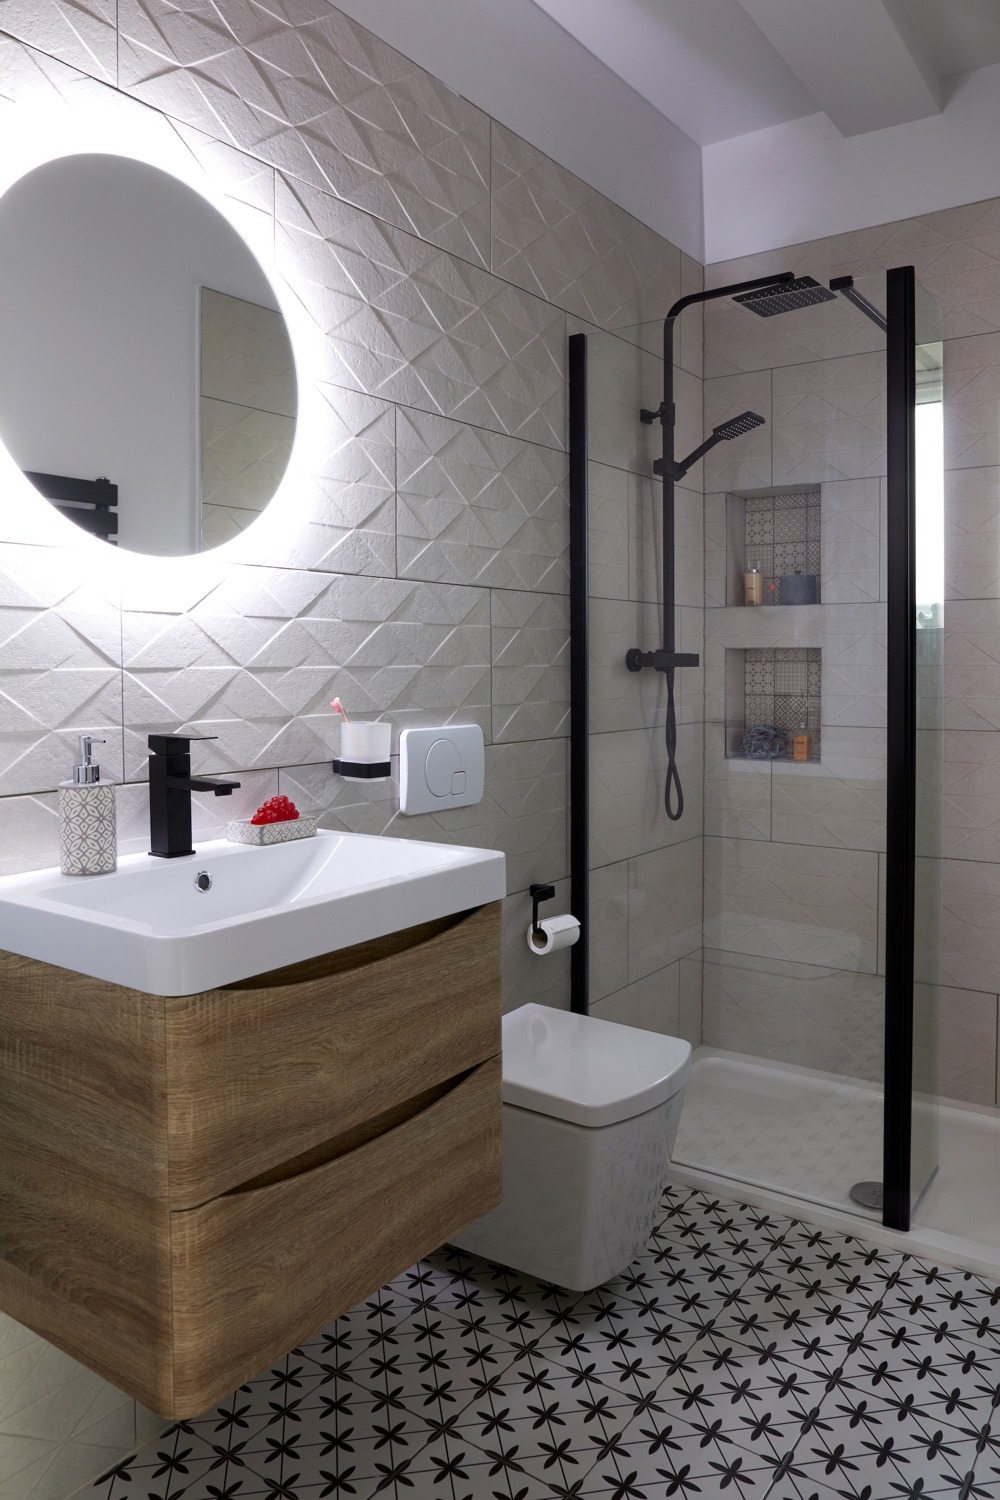
- Designed a compact shower room with a backlit round mirror, textured wall tiles and a floating oak vanity
- Project managed the structural work and the refit
The result
The flat now has a beautiful, practical flow, with every room in the right place and sharp, fresh finishes throughout.
Let's talk about your home
Tell us what you'd like to change. Mariliz will arrange a first conversation, at your home or on a call.