
(Service) Claygate
Bathroom design and renovation in Claygate
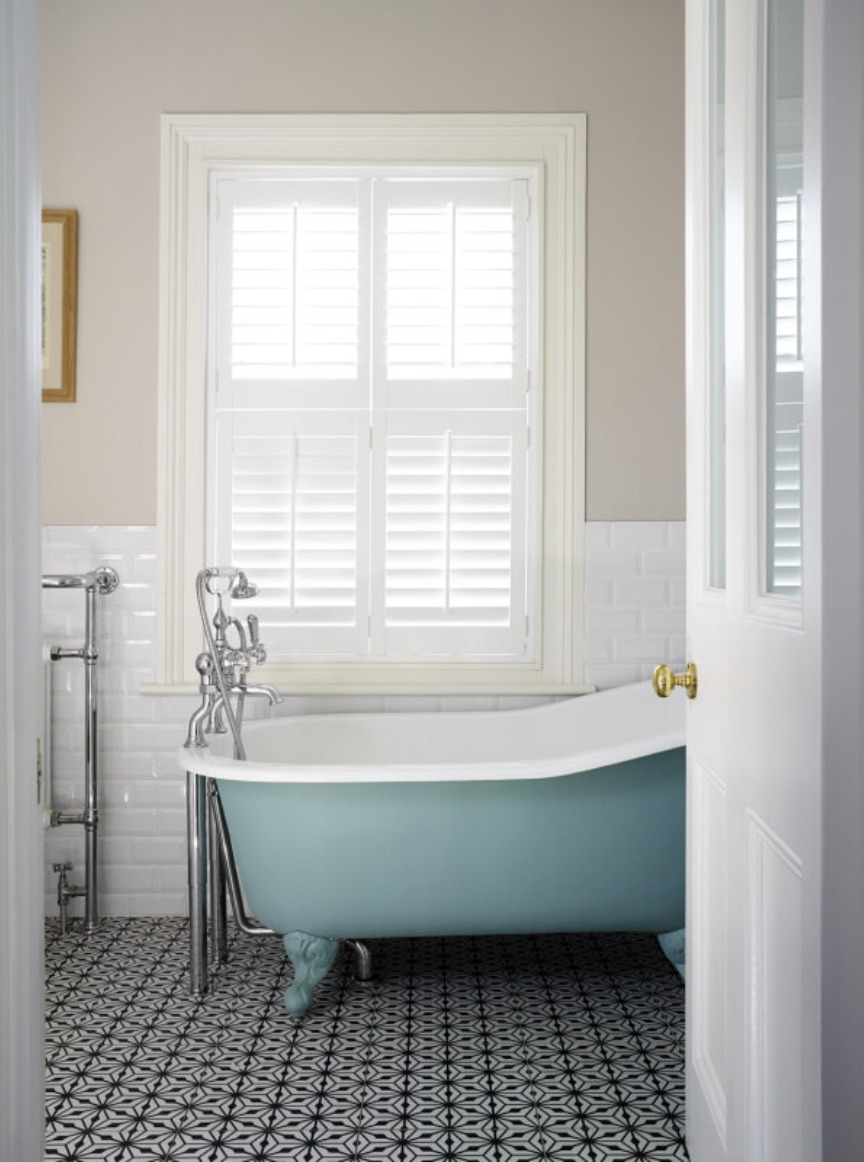
Bathroom design in Claygate means getting the most from what are often modest rooms in older houses. We design the layout, choose tiles, sanitaryware and lighting, and manage the renovation, so the finished room is practical and still a pleasure to use. We look at every option for space, from absorbing an airing cupboard to opening up into the roof, and we choose finishes that suit the house's age as well as your taste. Underfloor heating, ventilation and storage are planned in from the start. You see the full design before anything is ordered, with layout, finishes and fittings together, and we produce a detailed schedule for the builder. A design-only package is also available if you have your own contractor.
Local homes
Homes in Claygate
Older cottages and Victorian houses here often have small bathrooms with sloping ceilings, or bathrooms squeezed in after the fact. Foley Estate houses tend to have more generous rooms but older layouts. In both, a redesign can make the room feel much larger without moving walls very far. Later family houses usually have more space to work with, and the brief is often an en suite plus a refreshed family bathroom. Either way, we look at the whole floor first.
Local knowledge
Planning and local notes
Claygate is in Elmbridge and has two conservation areas: Claygate Village and the Claygate Foley Estate. In those areas, changes to roofs, windows, boundaries and front elevations are more closely controlled, and detail such as tile hanging and timber framing matters. Outside them, many rear extensions and lofts may fall under permitted development, depending on what has already been built. We check the position for your house first.
Scope
What's included
- Layout and space planning, including merging cupboards or reclaiming space
- Tiling, sanitaryware and brassware selection
- Lighting, ventilation and underfloor heating
- Waterproofing and plumbing coordination with your trades
- En suites, family bathrooms, WCs and utility rooms
- Fittings and finishes sourced with our trade discounts passed on to you
FAQs
Questions we're asked
Can you make a bathroom under a sloping ceiling work?
Yes. We place the bath or vanity under the lowest part and keep the shower where the headroom is, and a roof light can add light and height.
Can an airing cupboard be absorbed into the bathroom?
Often, yes, especially if the hot water system is being updated. We did this in our West Dulwich bathroom, using an unused linen cupboard.
How long does a bathroom renovation take?
A typical bathroom renovation takes about two to three weeks, depending on what you want and how much remodelling is involved.
Can you design a bathroom without doing the renovation?
Yes. With design only, we hand you everything your builder needs: layout drawings, elevations, and a full schedule of tiles, fittings and finishes, with our trade discounts passed on to you. You appoint and manage your own builder. With design and renovation, we manage the work ourselves — trusted trades, regular site visits and one point of contact from first sketch to the finished room.
Enquire
Tell us about your home
A few details and Mariliz will be in touch to arrange a first conversation.
Let's talk about your home
Tell us what you'd like to change. Mariliz will arrange a first conversation, at your home or on a call.