
(Service) Claygate
Interior design in Claygate
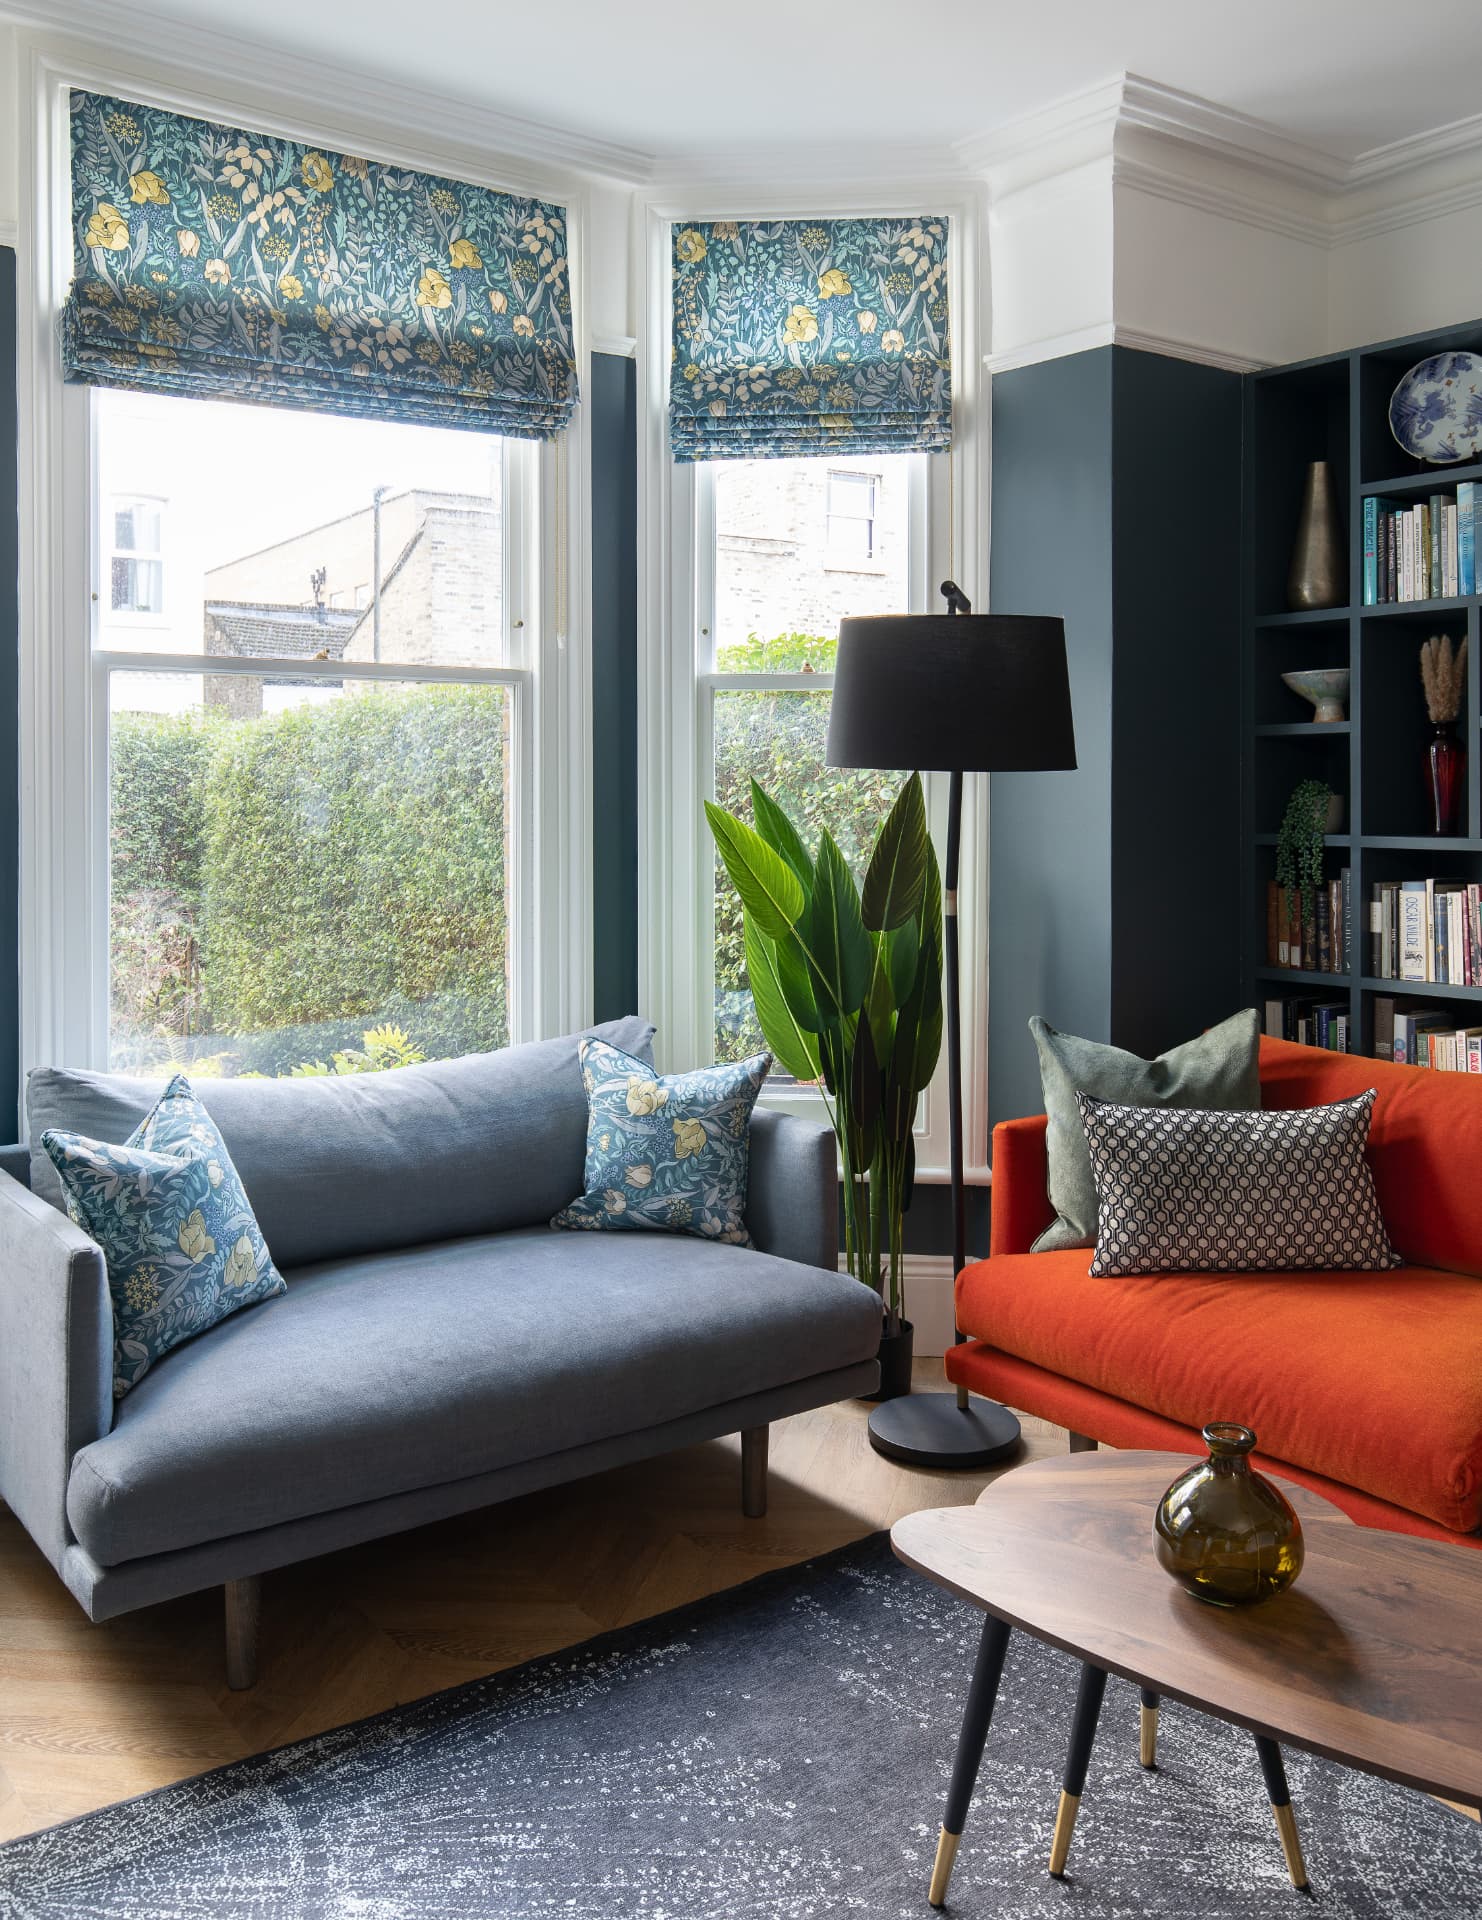
Interior design in Claygate is about keeping a house's character and making it work for how you live now. We plan layouts, finishes, lighting, joinery and furniture together so the house feels coherent and comfortable. For a cottage, that might be fitted joinery and lighting that make small rooms feel generous. For a family house, it might be a kitchen-diner, a utility and a proper place for coats and bags. You get full access to our trade discounts, and an hourly design consultation is available if you would rather lead the project yourself. We begin with a consultation at home, then develop mood boards, layouts and a full specification. Once you are happy, we can order and oversee everything and finish with styling.
Local homes
Homes in Claygate
The Foley Estate is a fine example of Vernacular Revival housing, with red brick, render, decorative timber framing, tile hanging, big roofs and tall chimneys. The village centre has older cottages and Victorian houses. Later family homes fill the streets beyond. Characterful exteriors often hide dated, compartmentalised interiors that are ready to be opened up. Low ceilings, small windows and thick walls in the older cottages all call for careful lighting and colour. We plan around them rather than fighting them.
Local knowledge
Planning and local notes
Claygate is in Elmbridge and has two conservation areas: Claygate Village and the Claygate Foley Estate. In those areas, changes to roofs, windows, boundaries and front elevations are more closely controlled, and detail such as tile hanging and timber framing matters. Outside them, many rear extensions and lofts may fall under permitted development, depending on what has already been built. We check the position for your house first.
Scope
What's included
- Floorplan and moodboardA collection of inspiration the design and style are built around, plus the spatial plan of your home.
- 2D design visualsFlat-laid visuals of the specified furniture, accessories and finishes.
- Sample boardPhysical samples of fabrics, flooring, wall finishes and tiles, so you can see how each colour and texture works together.
- Finish scheduleEvery item, finish and piece of furniture we recommend, and where to source it.
- 3D visualsSo you can see every part of the newly designed space.
- Kitchen design and technical drawingsFor example storage joinery, where the project needs them.
FAQs
Questions we're asked
Can you modernise the inside of a Foley Estate house?
Yes. Most interior changes don't need planning permission, even in a conservation area. We design the inside to suit modern life while respecting the house's style.
Do you help choose paint colours and finishes?
Yes. Colour, materials and finishes are part of every scheme, and we test them in your light before anything is ordered.
How much does an interior designer cost?
It's usually the first thing people ask, and we don't publish a figure, because it depends on the property and how much you want us to do. The full design service is priced per room and quoted as a fixed sum for the deliverables you've agreed. Everything we source goes through our trade accounts and the discounts are passed on to you, which on a larger project often offsets much of the design fee.
What does an interior designer actually do?
We design the room or the whole house: layout, finishes, lighting, joinery and furniture. You get a floorplan and moodboard, 2D visuals, a sample board of physical fabrics, flooring, wall finishes and tiles, 3D visuals, and a finish schedule listing every item and where to source it. Then we order it, take the deliveries and check what arrives. If the room needs building work, our architect prepares the planning and technical drawings and we can run the build.
Area guide
Claygate area guide →Nearby areas
Enquire
Tell us about your home
A few details and Mariliz will be in touch to arrange a first conversation.
Let's talk about your home
Tell us what you'd like to change. Mariliz will arrange a first conversation, at your home or on a call.