
(Service) Esher
Bathroom design and renovation in Esher
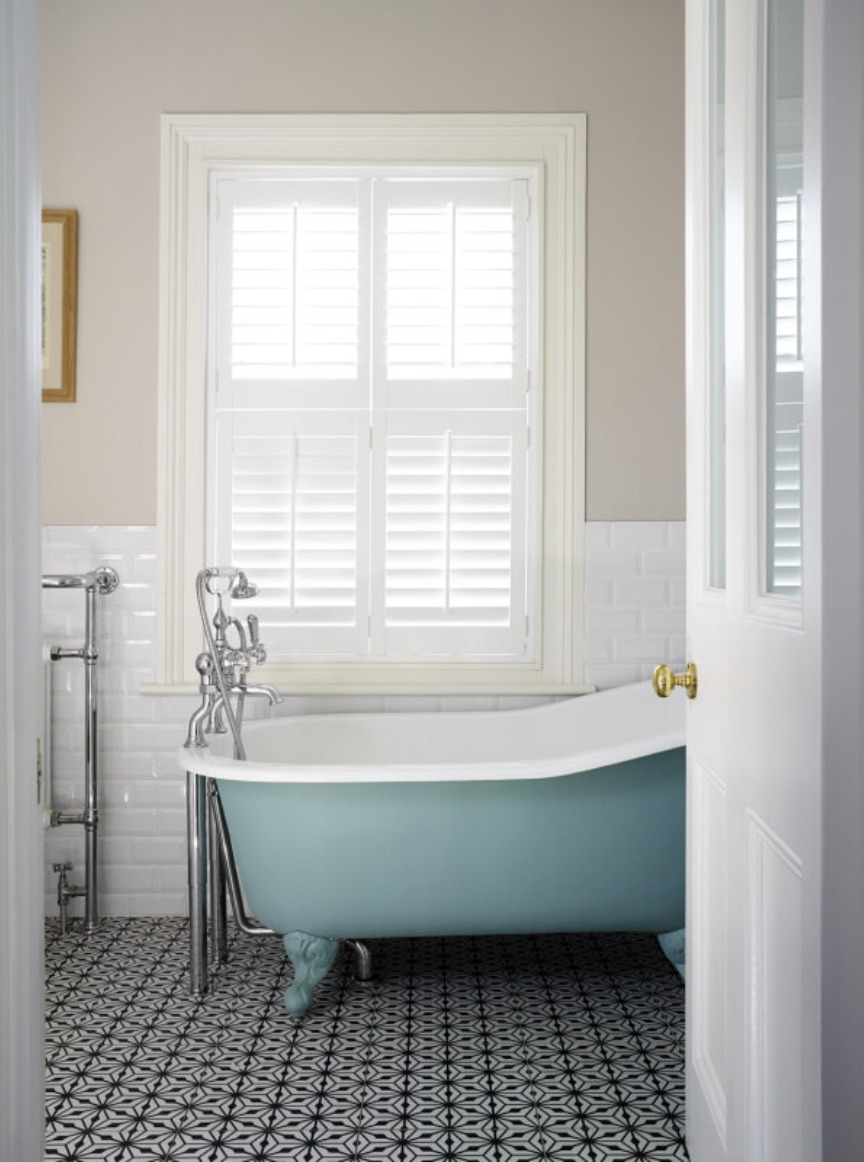
Bathroom design in Esher often starts with a house that has plenty of bedrooms but not enough good bathrooms. We design the layout, choose the tiles, sanitaryware and lighting, and manage the renovation from strip-out to final fix, so you get rooms that are practical every day and still feel like a treat. That might mean a new en suite carved from a dressing room, a family bathroom reworked around a freestanding bath, or a cloakroom and utility room that finally earn their space. Underfloor heating, good storage and proper ventilation are designed in from the start, not added at the end. You see the layout, the tiles and the fittings together before anything is ordered, and we produce a full schedule so nothing is left to guesswork on site. If you are renovating several bathrooms, we design them as a set so the house feels consistent.
Local homes
Homes in Esher
Many Esher houses from the 1920s and 1930s were built with one family bathroom and perhaps a separate WC. Later additions have often been squeezed in wherever they fitted. We look at the whole first floor before drawing a single bathroom, because borrowing space from a cupboard or landing can turn an awkward en suite into a properly comfortable room. Water pressure and hot water capacity also need checking in larger houses before you fall in love with a rainfall shower.
Local knowledge
Planning and local notes
Esher sits in Elmbridge, and the Esher conservation area covers the historic centre around the High Street. Outside it, the bigger question is often private: many of Esher's estates, including the Clare Hill and Claremont Park area, carry covenants or estate rules on extensions, boundaries and rebuilding. We check the deeds and any estate requirements alongside the planning position before drawing anything, so the design you fall for is one you can actually build.
Scope
What's included
- Layout and space planning, including merging cupboards or reclaiming space
- Tiling, sanitaryware and brassware selection
- Lighting, ventilation and underfloor heating
- Waterproofing and plumbing coordination with your trades
- En suites, family bathrooms, WCs and utility rooms
- Fittings and finishes sourced with our trade discounts passed on to you
FAQs
Questions we're asked
Can you add an en suite to a bedroom in an older Esher house?
Usually, yes. The main questions are where the waste pipe can run and how much space can be borrowed from the bedroom or an adjoining cupboard. We check both at the survey.
Can you design the bathroom and let my own builder fit it?
Yes. We can provide a design-only package with layouts, specifications and a full schedule of tiles and fittings for your builder to price and install.
How long does a bathroom renovation take?
A typical bathroom renovation takes about two to three weeks, depending on what you want and how much remodelling is involved.
Can you design a bathroom without doing the renovation?
Yes. With design only, we hand you everything your builder needs: layout drawings, elevations, and a full schedule of tiles, fittings and finishes, with our trade discounts passed on to you. You appoint and manage your own builder. With design and renovation, we manage the work ourselves — trusted trades, regular site visits and one point of contact from first sketch to the finished room.
Area guide
Esher area guide →Nearby areas
Enquire
Tell us about your home
A few details and Mariliz will be in touch to arrange a first conversation.
Let's talk about your home
Tell us what you'd like to change. Mariliz will arrange a first conversation, at your home or on a call.