
(Service) Hampton Court
Bathroom design and renovation in Hampton Court
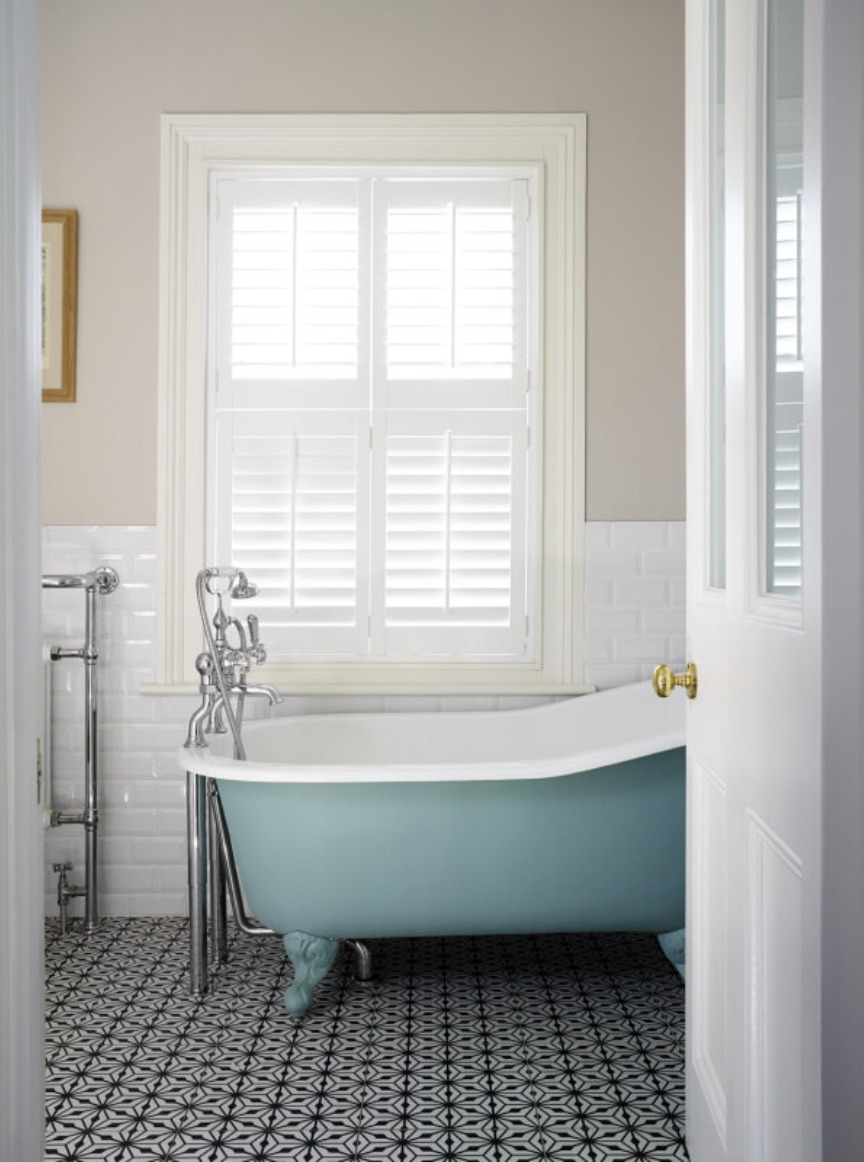
Bathroom design around Hampton Court means fitting a modern room into an old house. We design the layout, choose finishes and sanitaryware that suit the architecture, and manage the renovation from strip-out to final fix. A Georgian or Victorian house can take a freestanding bath, panelling and classic tiles beautifully, but it may also need careful thought about where pipes run, how floors are strengthened and how a listed interior is protected. Underfloor heating, lighting and ventilation are designed in, not bolted on. We show you the full design, with layout, tiles and fittings together, before anything is ordered, and we produce a detailed schedule for the builder. If you already have a contractor you trust, we can provide a design-only package for them to work from.
Local homes
Homes in Hampton Court
Many older houses here had bathrooms added in former bedrooms, closets or rear wings, often with awkward layouts. Floors may not be level and walls may not be square. Where a house is listed, the position of soil pipes and extract fans needs particular thought, so we plan the services early rather than at the end. Timber floors in older houses may need strengthening for a heavy stone bath or a tiled wet room, which we check with the structural engineer.
Local knowledge
Planning and local notes
Hampton Court sits across two councils. North of the river, the Hampton Court Green conservation area is in Richmond upon Thames and includes many listed Georgian buildings. South of the river, East Molesey's Bridge Road and Kent Town conservation areas are in Elmbridge. Listed building consent and conservation area controls are common here, so we confirm the status of the house and the right council before any design work starts.
Scope
What's included
- Layout and space planning, including merging cupboards or reclaiming space
- Tiling, sanitaryware and brassware selection
- Lighting, ventilation and underfloor heating
- Waterproofing and plumbing coordination with your trades
- En suites, family bathrooms, WCs and utility rooms
- Fittings and finishes sourced with our trade discounts passed on to you
FAQs
Questions we're asked
Can I add an en suite in a listed house?
It is often possible, but it needs listed building consent and careful planning of the pipework. We look for a layout that avoids cutting into important historic fabric.
What bathroom style suits a period home?
There is no single answer, but freestanding baths, panelling, natural stone and classic tiles tend to sit well. We design to suit the house and your taste, not a fixed look.
How long does a bathroom renovation take?
A typical bathroom renovation takes about two to three weeks, depending on what you want and how much remodelling is involved.
Can you design a bathroom without doing the renovation?
Yes. With design only, we hand you everything your builder needs: layout drawings, elevations, and a full schedule of tiles, fittings and finishes, with our trade discounts passed on to you. You appoint and manage your own builder. With design and renovation, we manage the work ourselves — trusted trades, regular site visits and one point of contact from first sketch to the finished room.
Enquire
Tell us about your home
A few details and Mariliz will be in touch to arrange a first conversation.
Let's talk about your home
Tell us what you'd like to change. Mariliz will arrange a first conversation, at your home or on a call.