
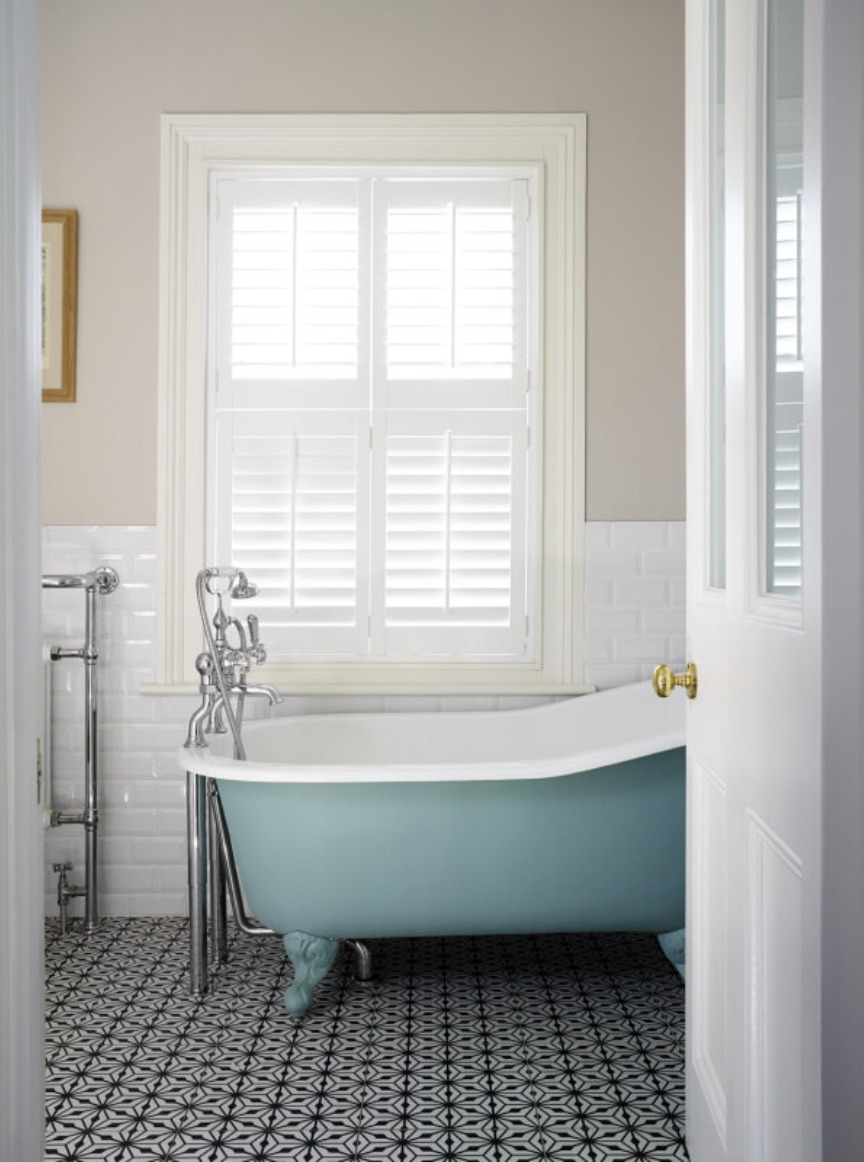
(Service) West Molesey
Bathroom design and renovation in West Molesey
Bathroom design in West Molesey usually means upgrading a tired family bathroom or adding an en suite or shower room as part of a loft conversion. We design the layout, choose tiles, sanitaryware and lighting, and manage the renovation, so the result looks considered and works hard every day. In a typical semi, small changes can unlock a lot: swapping a bath for a walk-in shower, merging a separate WC into the bathroom, or adding a downstairs cloakroom under the stairs. Underfloor heating and ventilation are planned in from the start. You see the layout, tiles and fittings together before anything is ordered, and we produce a full schedule so nothing is left to chance on site. If you have your own builder, we can provide a design-only package with drawings and a specification for them to work from.
Local homes
Homes in West Molesey
Many West Molesey semis were built with a small bathroom and a separate WC side by side. Knocking them together is one of the most effective changes you can make. Loft conversions often add a shower room under the eaves, which needs careful planning around head height and drainage. Where a bathroom sits over a kitchen extension or below a loft, we coordinate the pipework with the wider build so nothing has to be redone. Hurst Park's terraces have their own fixed layouts to design around.
Local knowledge
Planning and local notes
West Molesey is in Elmbridge and, unlike East Molesey, its residential streets sit outside the borough's conservation areas, so many extensions and lofts may fall under permitted development. That depends on the house and whether earlier extensions have used up the allowance. Parts of Molesey are close to the Thames and the River Mole, and some homes sit in a flood zone, which can shape an extension's design. We check both before drawing.
Scope
What's included
- Layout and space planning, including merging cupboards or reclaiming space
- Tiling, sanitaryware and brassware selection
- Lighting, ventilation and underfloor heating
- Waterproofing and plumbing coordination with your trades
- En suites, family bathrooms, WCs and utility rooms
- Fittings and finishes sourced with our trade discounts passed on to you
FAQs
Questions we're asked
Should we combine our bathroom and separate toilet?
In most semis it makes a much better room, with space for a proper shower or a larger bath. If you need a second toilet, a cloakroom downstairs can replace it.
Can you add a shower room in a loft conversion?
Yes. We plan it with the loft design so head height, drainage and the stair position all work together.
How long does a bathroom renovation take?
A typical bathroom renovation takes about two to three weeks, depending on what you want and how much remodelling is involved.
Can you design a bathroom without doing the renovation?
Yes. With design only, we hand you everything your builder needs: layout drawings, elevations, and a full schedule of tiles, fittings and finishes, with our trade discounts passed on to you. You appoint and manage your own builder. With design and renovation, we manage the work ourselves — trusted trades, regular site visits and one point of contact from first sketch to the finished room.
Enquire
Tell us about your home
A few details and Mariliz will be in touch to arrange a first conversation.
Let's talk about your home
Tell us what you'd like to change. Mariliz will arrange a first conversation, at your home or on a call.