
Crystal Palace
Victorian ground floor redesign in Crystal Palace
The brief
Our clients had renovated the whole house eight years earlier, yet the ground floor still lacked function and style. The layout made the rooms awkward to use, and the finishes had none of their personality. They wanted a calm family home that felt like theirs, without starting from scratch.
What we did
- Rethought the existing layout to create a clear flow from the front reception room through to the kitchen and garden
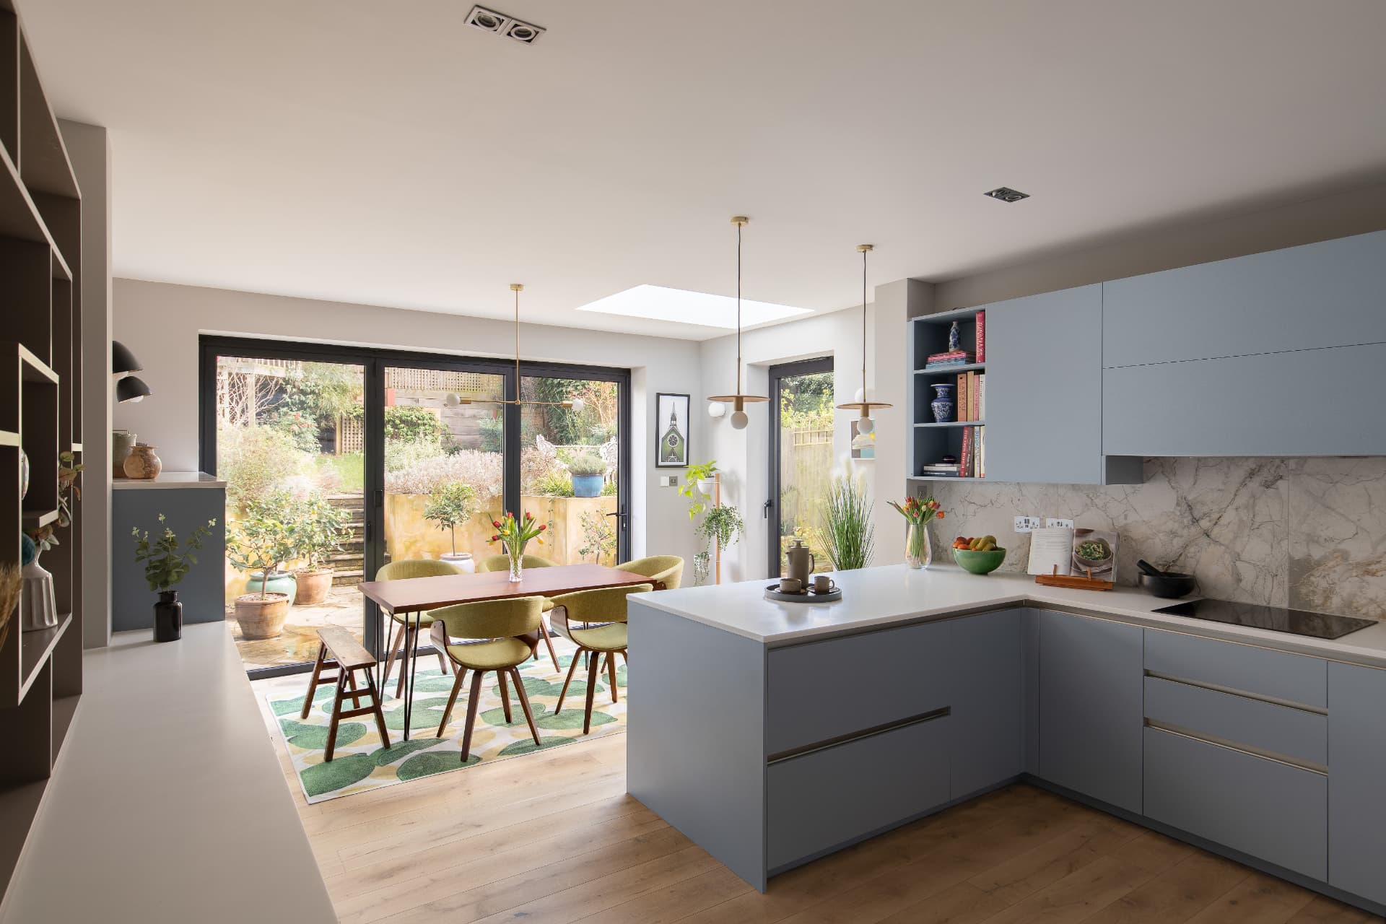
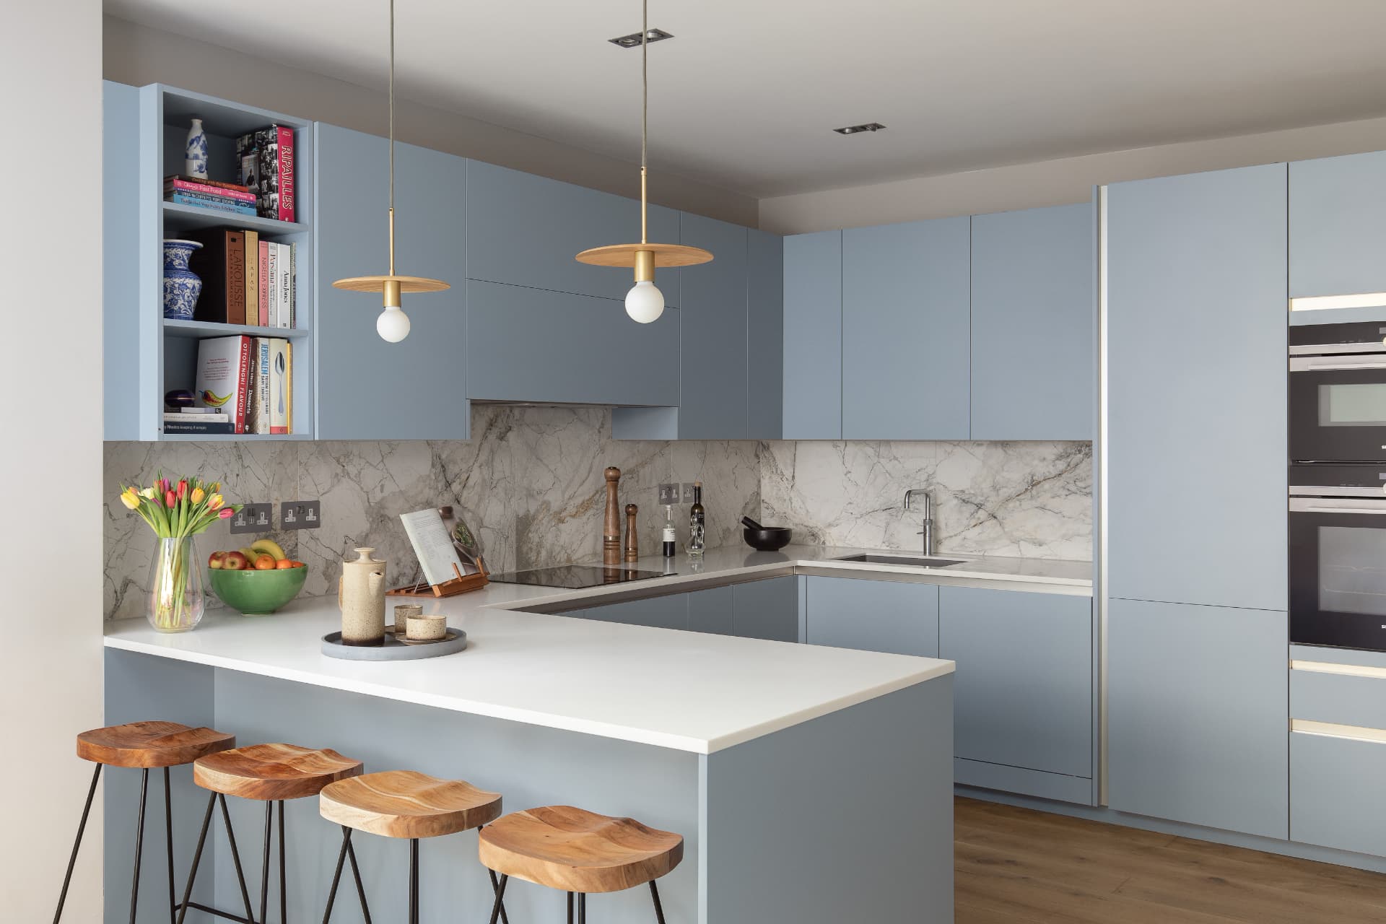
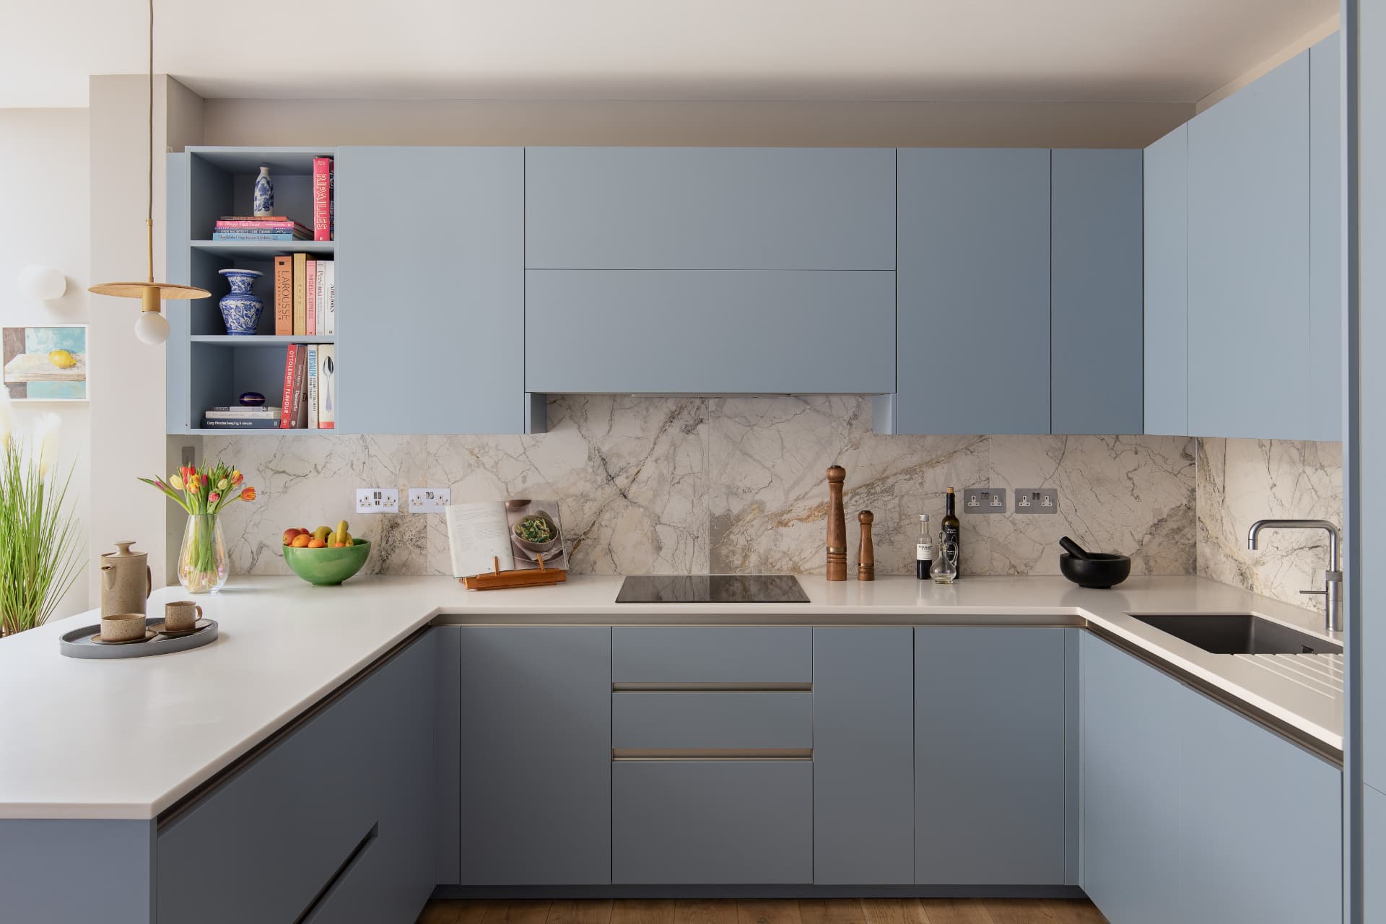
- Designed a handleless kitchen in soft blue with a marble-effect splashback, peninsula seating and integrated appliances
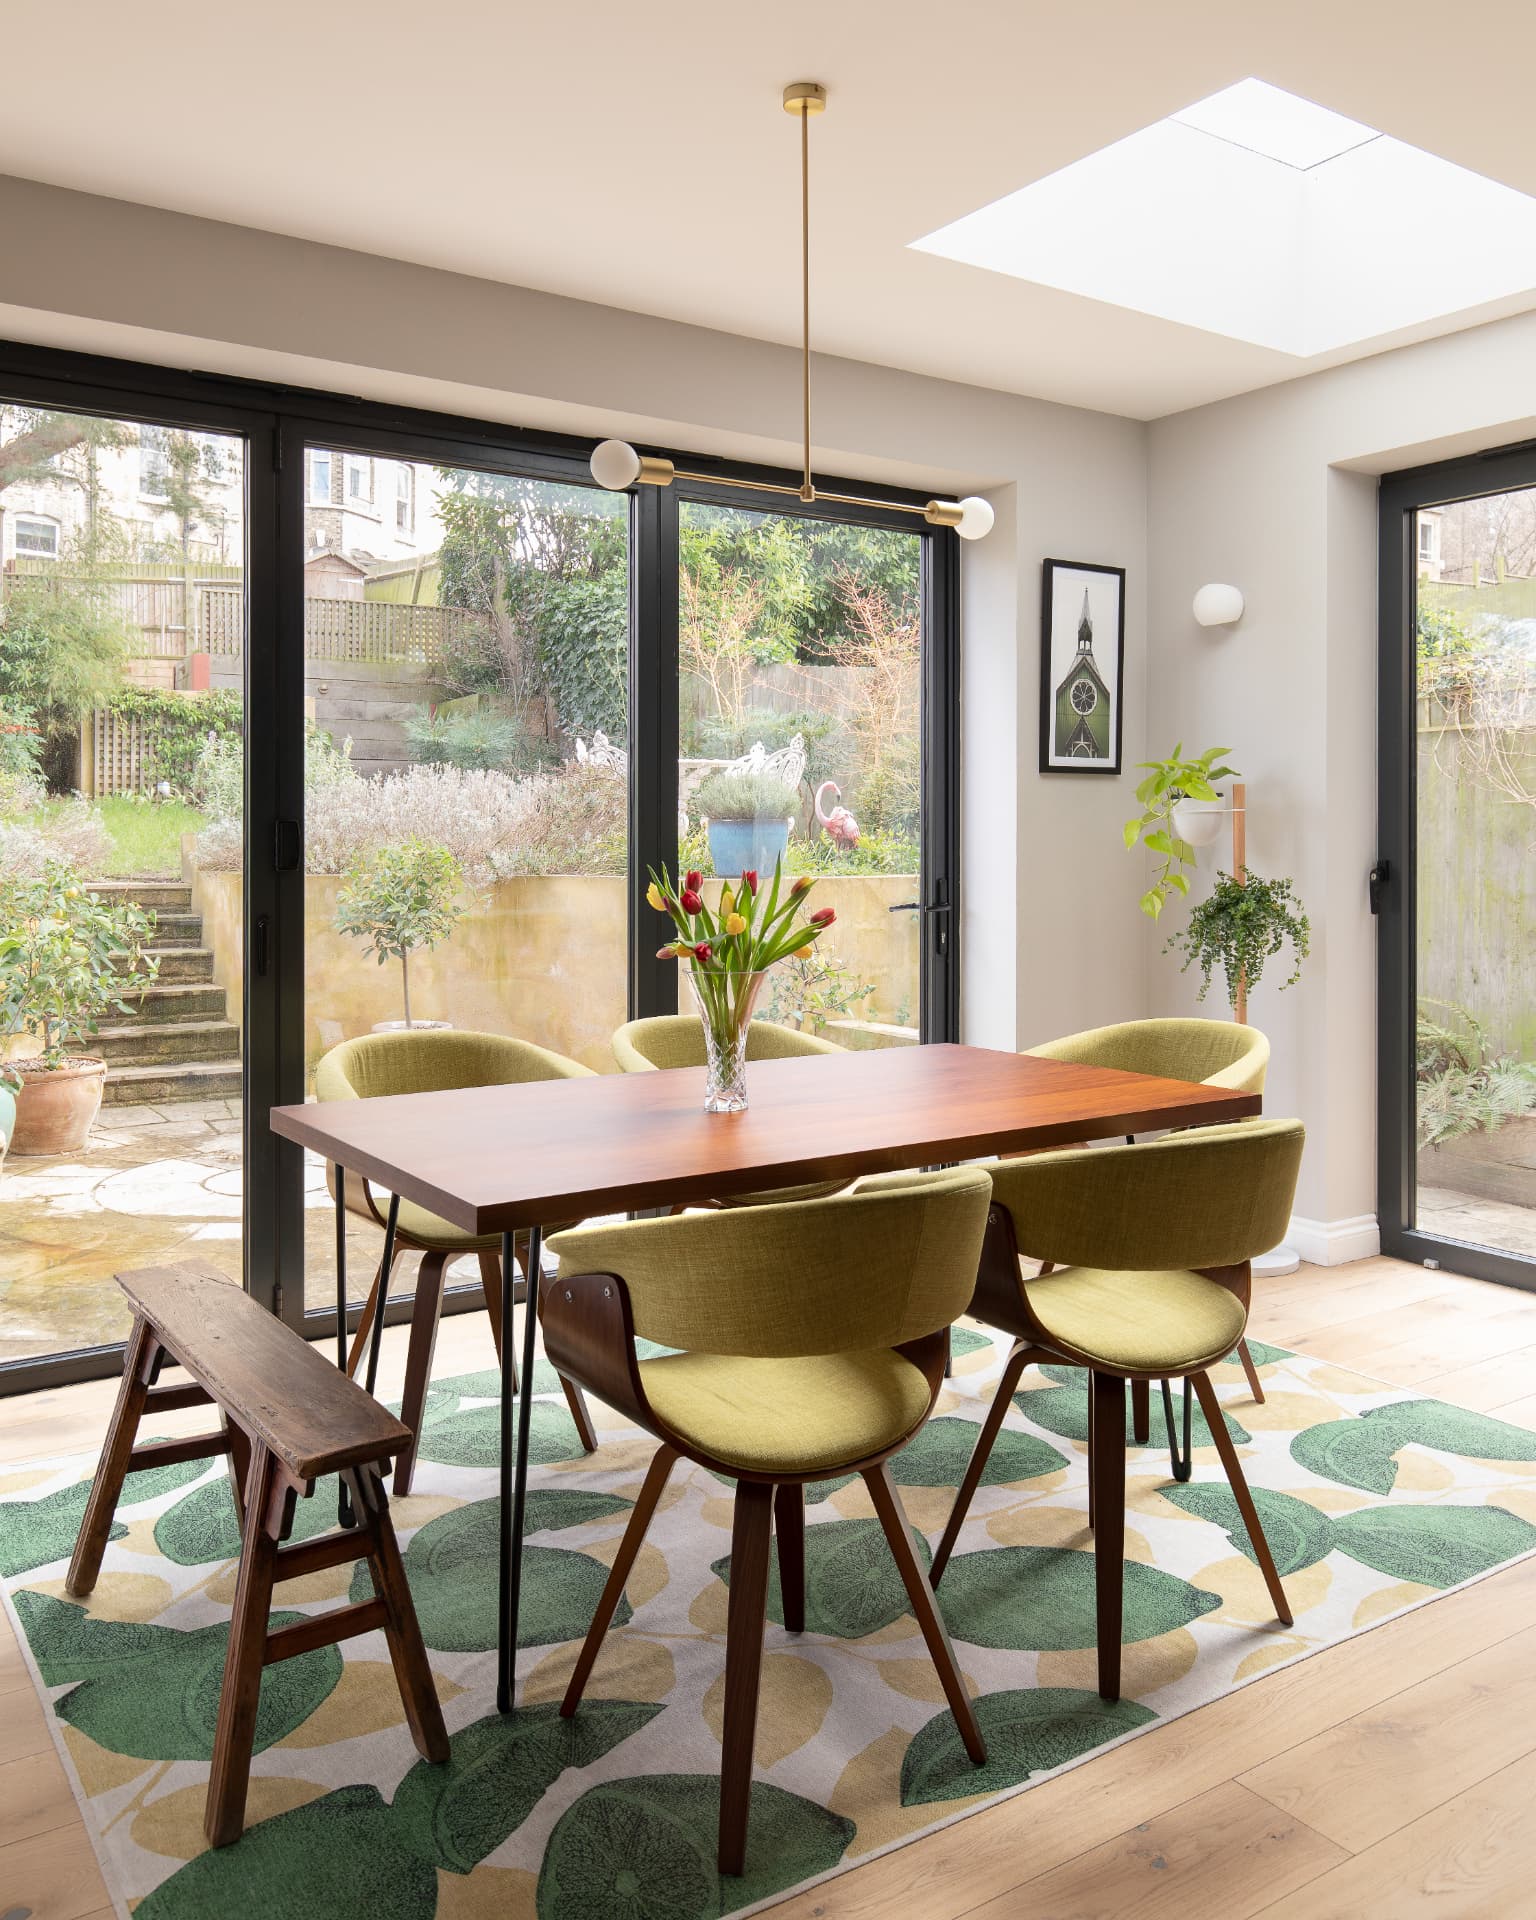
- Opened the dining area to the garden, with a roof light above the table to pull daylight deep into the plan
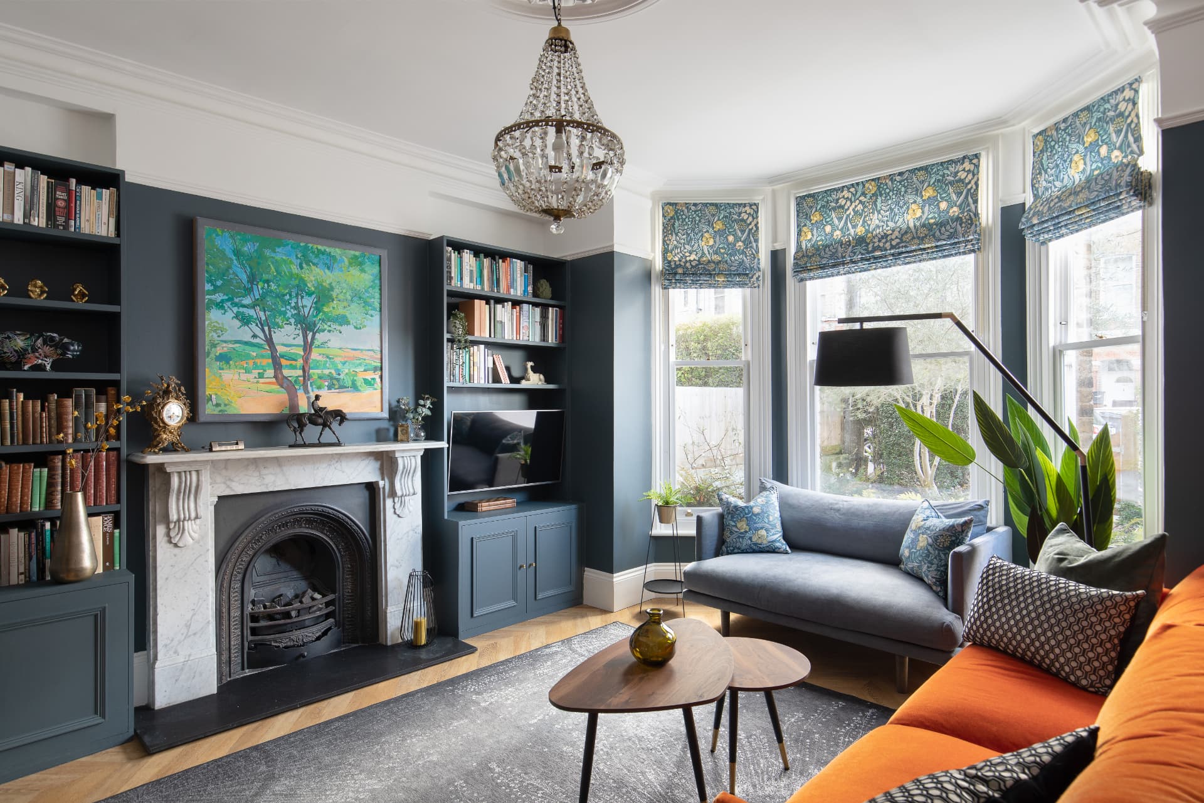
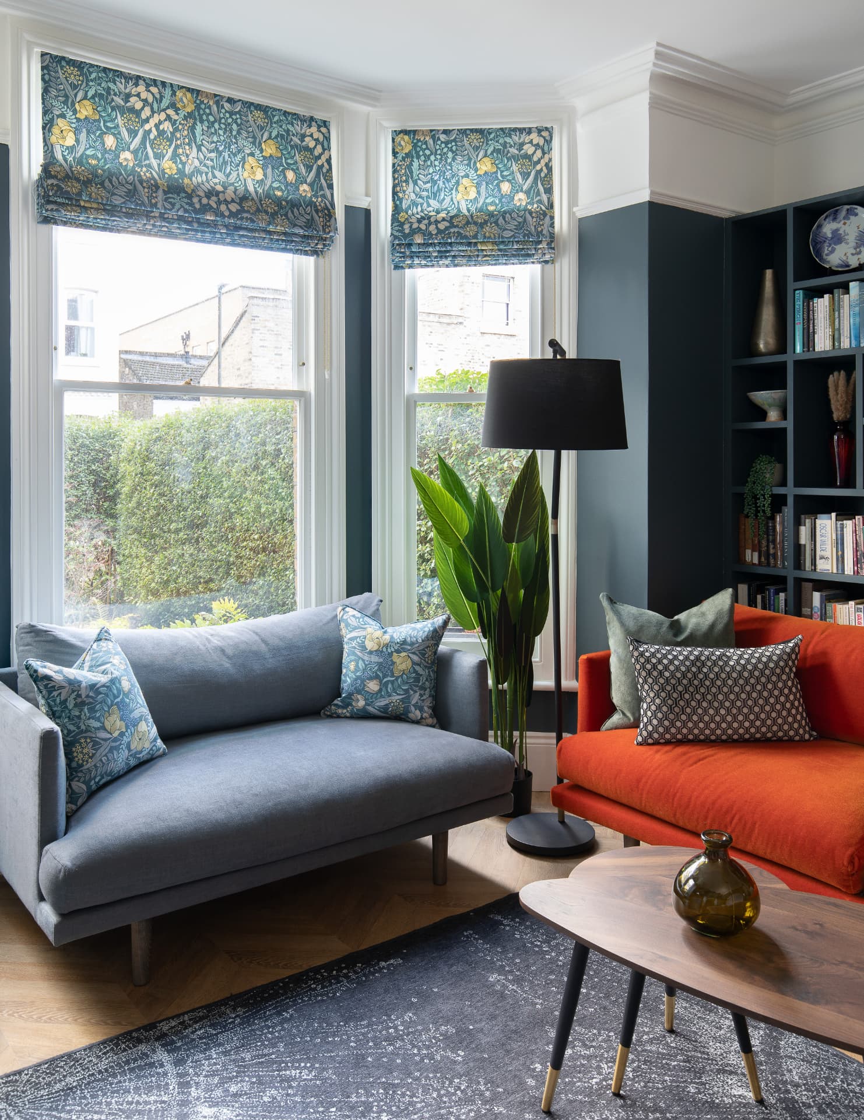
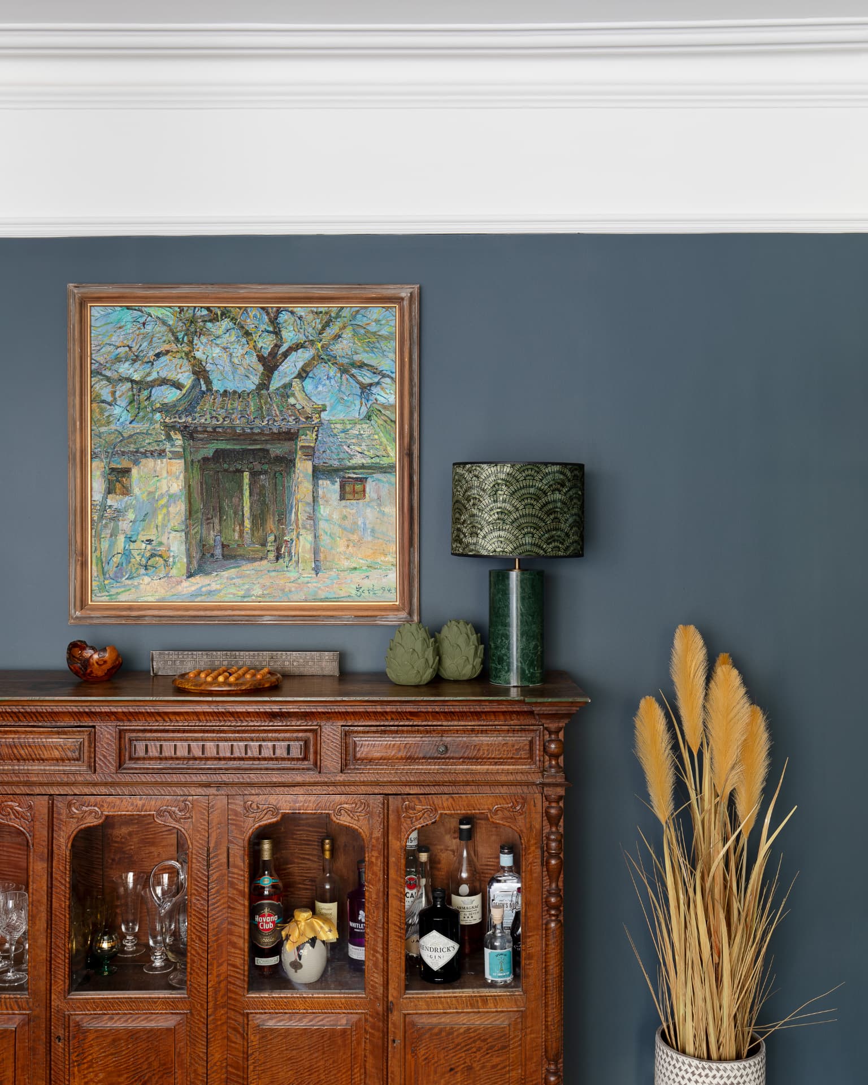
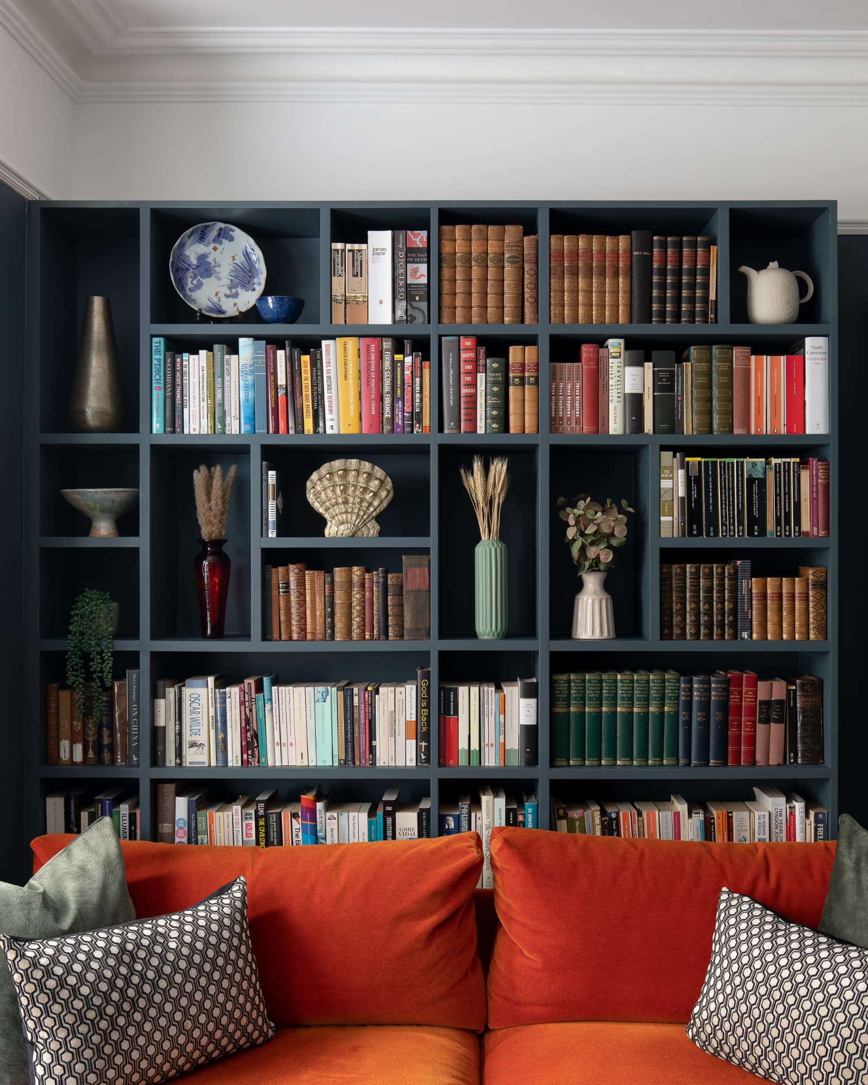
- Built floor-to-ceiling library shelving and alcove joinery painted deep blue in the front reception room
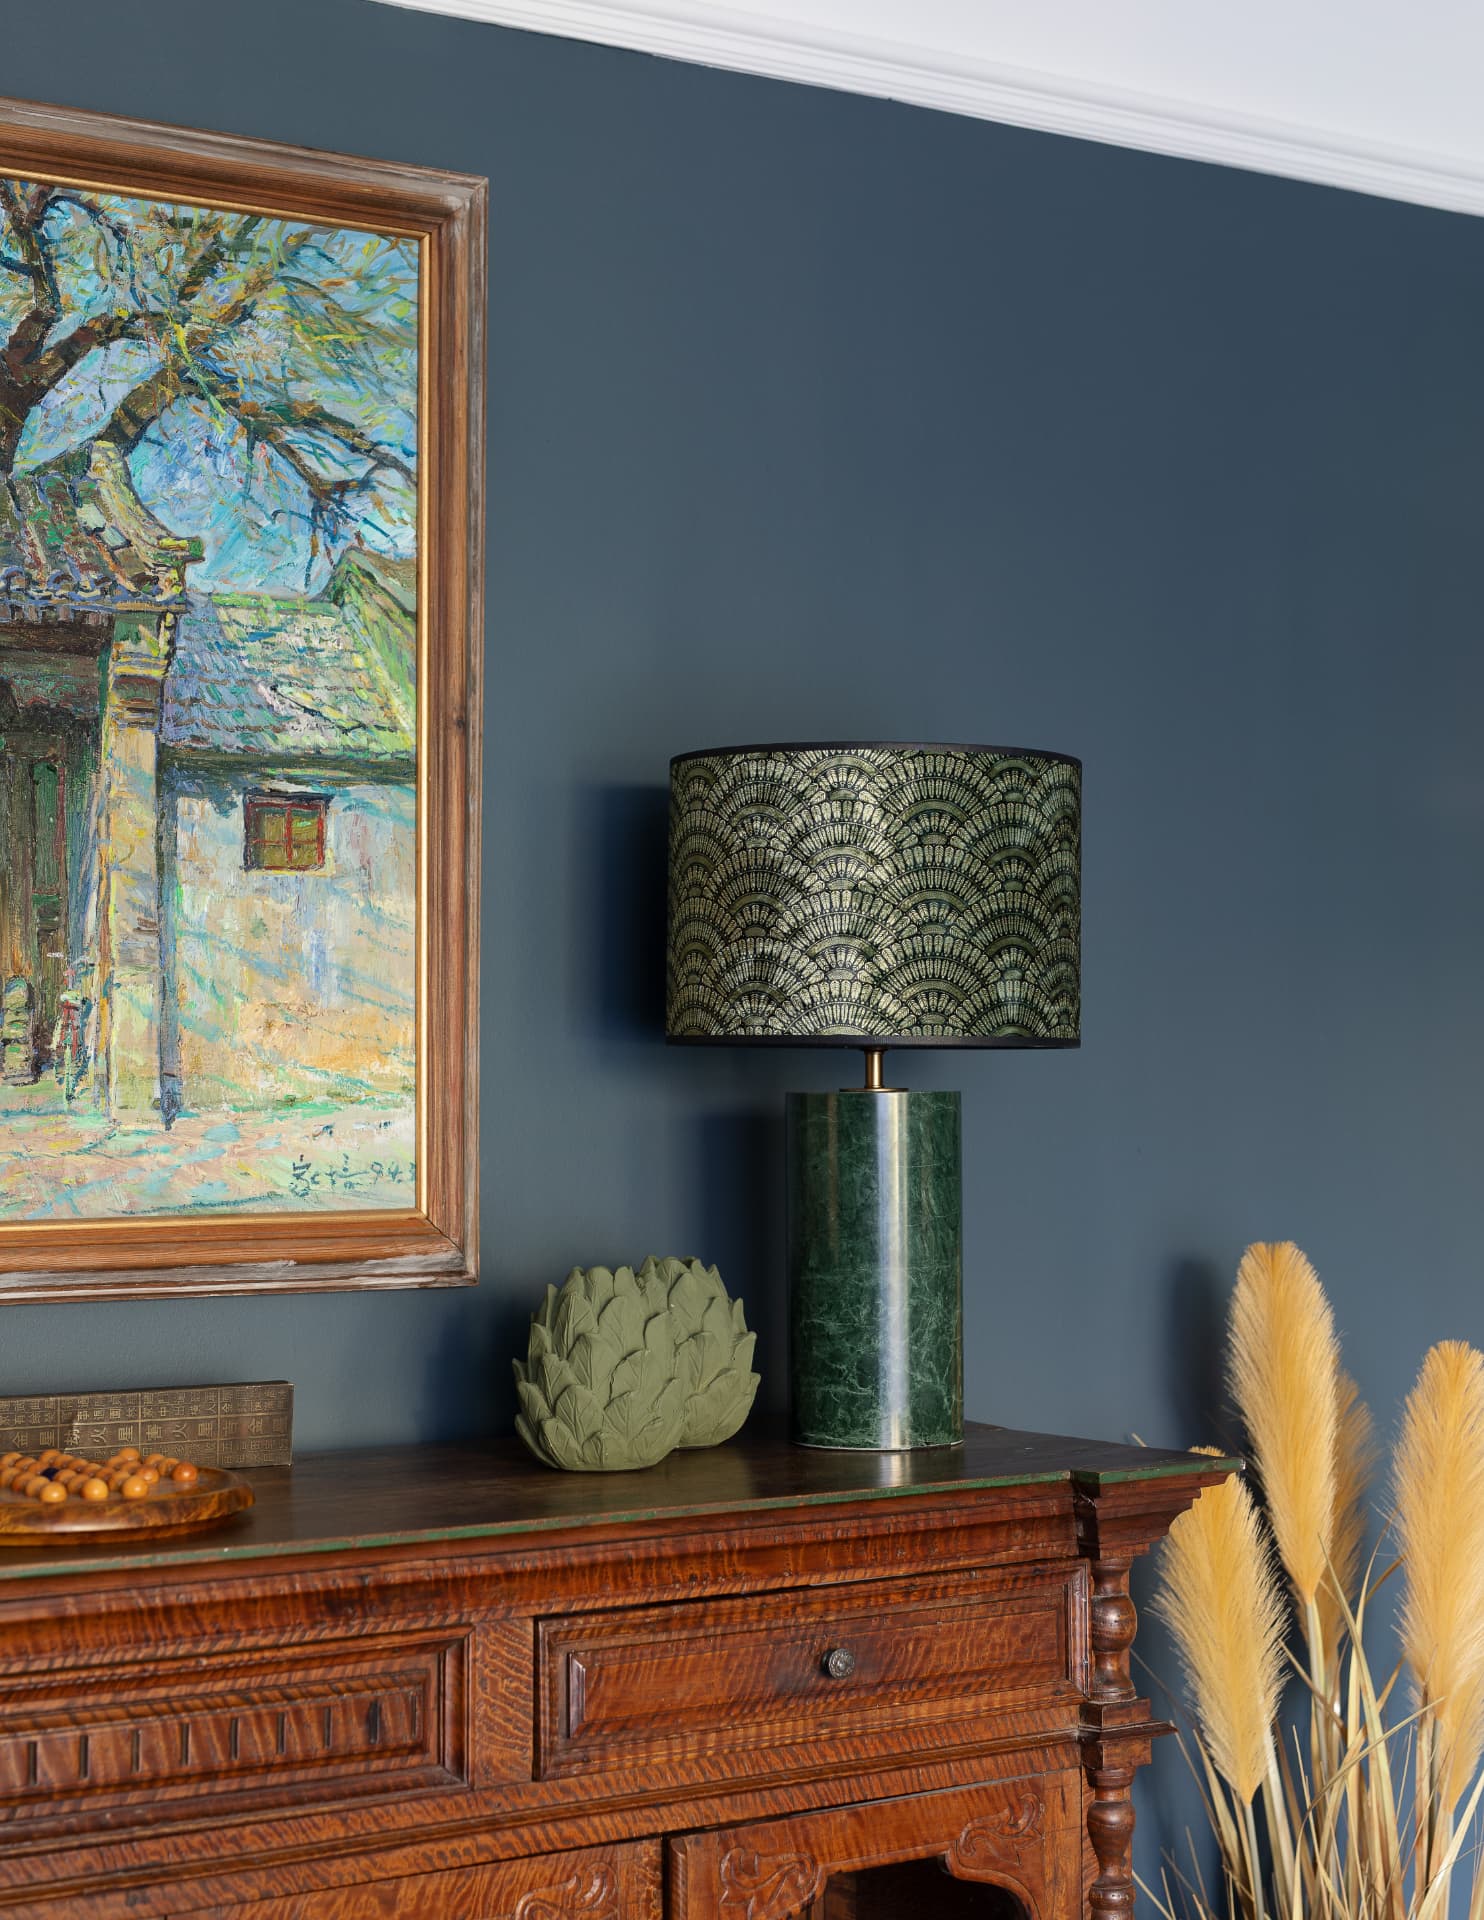
- Specified sustainable finishes and added pops of colour through rugs, upholstery and the clients' own art and antiques
- Managed the project from design through to styling
The result
A tranquil ground floor that finally works for the way the family lives. The front room is a moody, book-lined retreat; the back of the house is bright, open and garden-facing. Every detail was chosen to make the house feel considered and personal.
In our client's words
“House 2 Home Design worked miracles on the downstairs of our Victorian house… beautifully elegant but also warm, cosy and perfect for family life. She managed the project seamlessly from start to finish, dealing with builders and vendors on our behalf, which took the stress out of the process.”
Let's talk about your home
Tell us what you'd like to change. Mariliz will arrange a first conversation, at your home or on a call.