
Dulwich
Edwardian house refurbishment in Dulwich
The brief
This three-bedroom Edwardian house was a new purchase that needed a full and extensive renovation, inside and out. It was full of damp, had no central heating and still had very old fixtures and fittings. The kitchen was split across three small rooms and the house was short on light.
What we did
- Treated the damp and installed a full central heating system
- Reconfigured the ground floor to add a downstairs WC
- Combined three small rooms into one large family kitchen
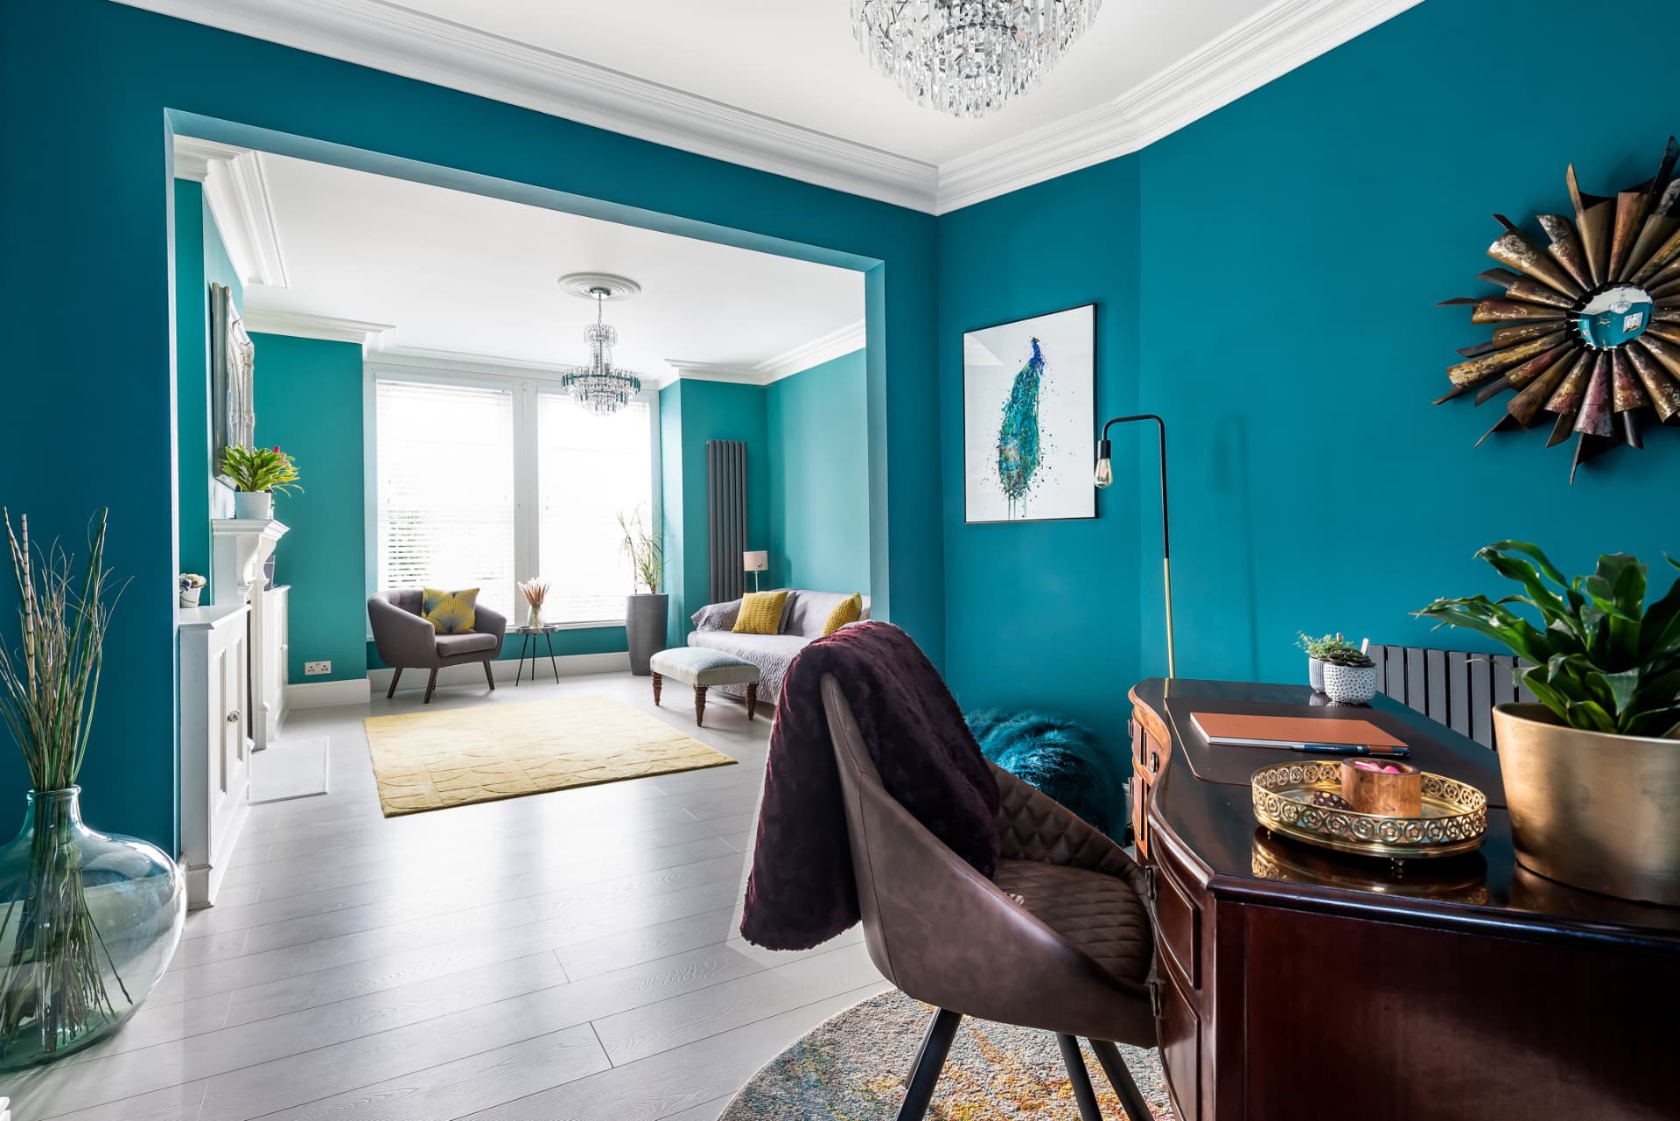
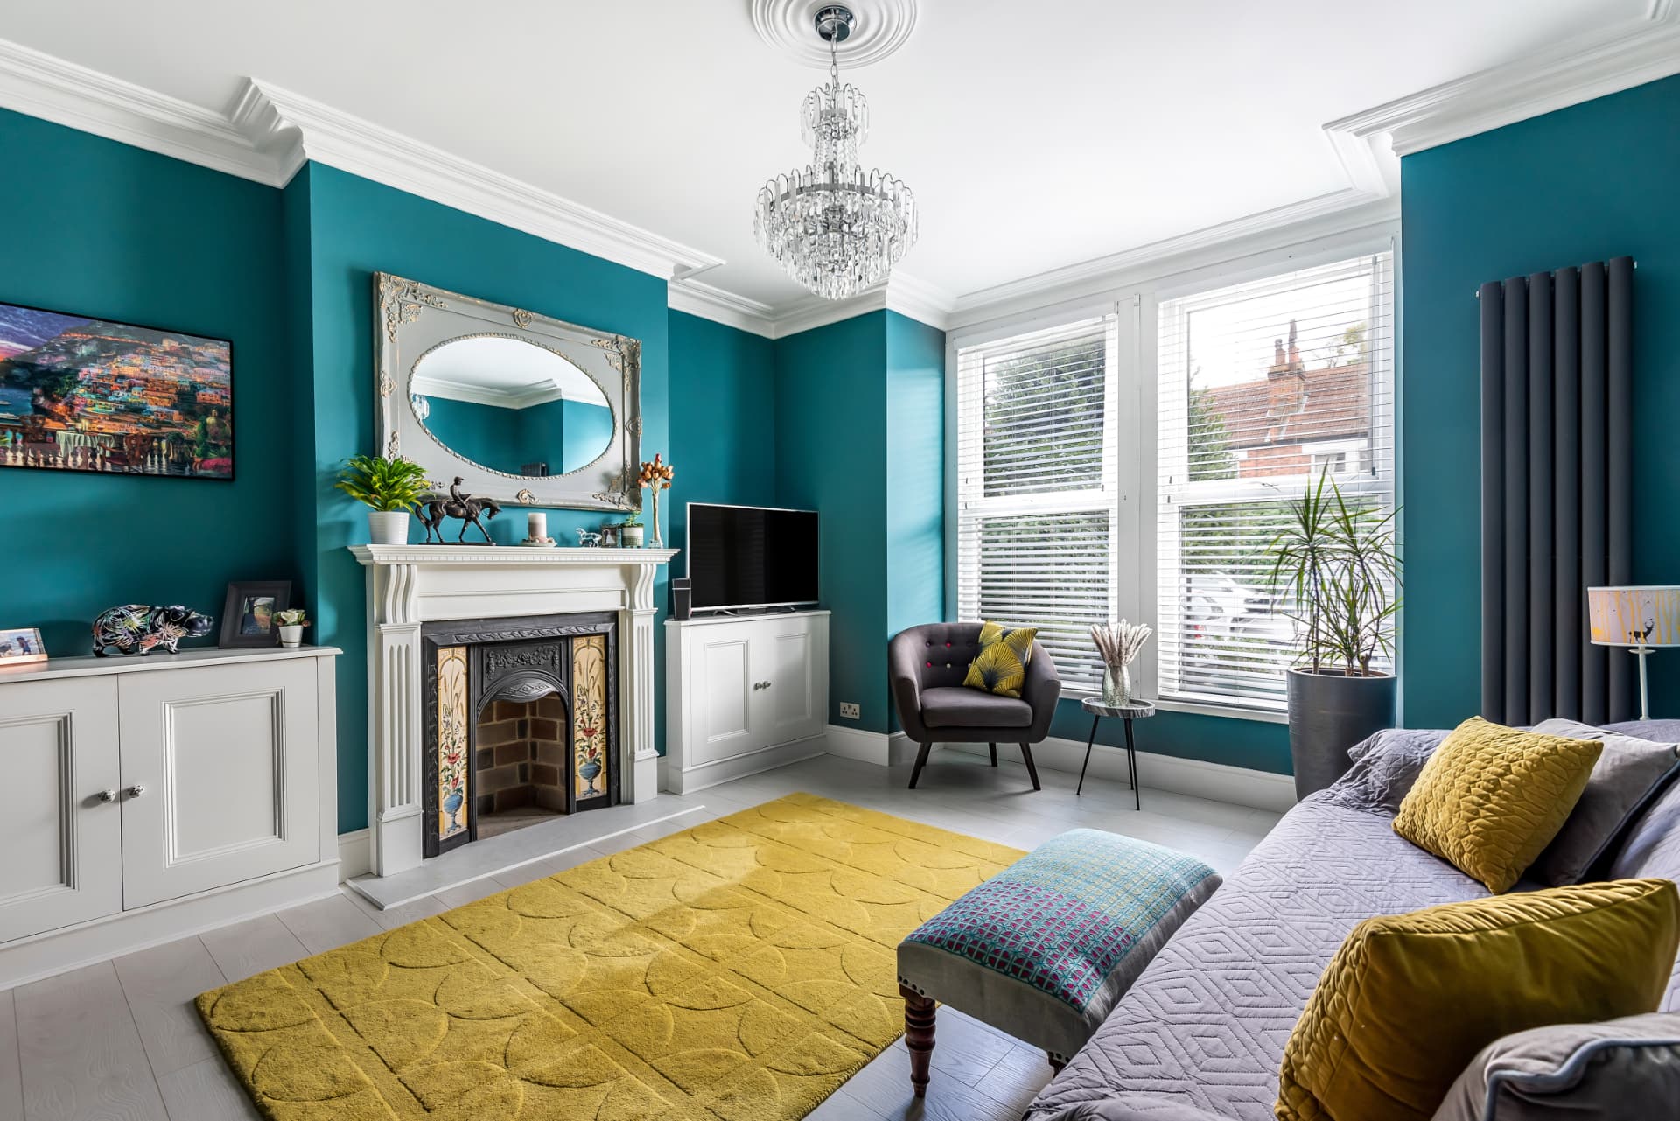
- Created an open-plan living and dining room to let more light into the house
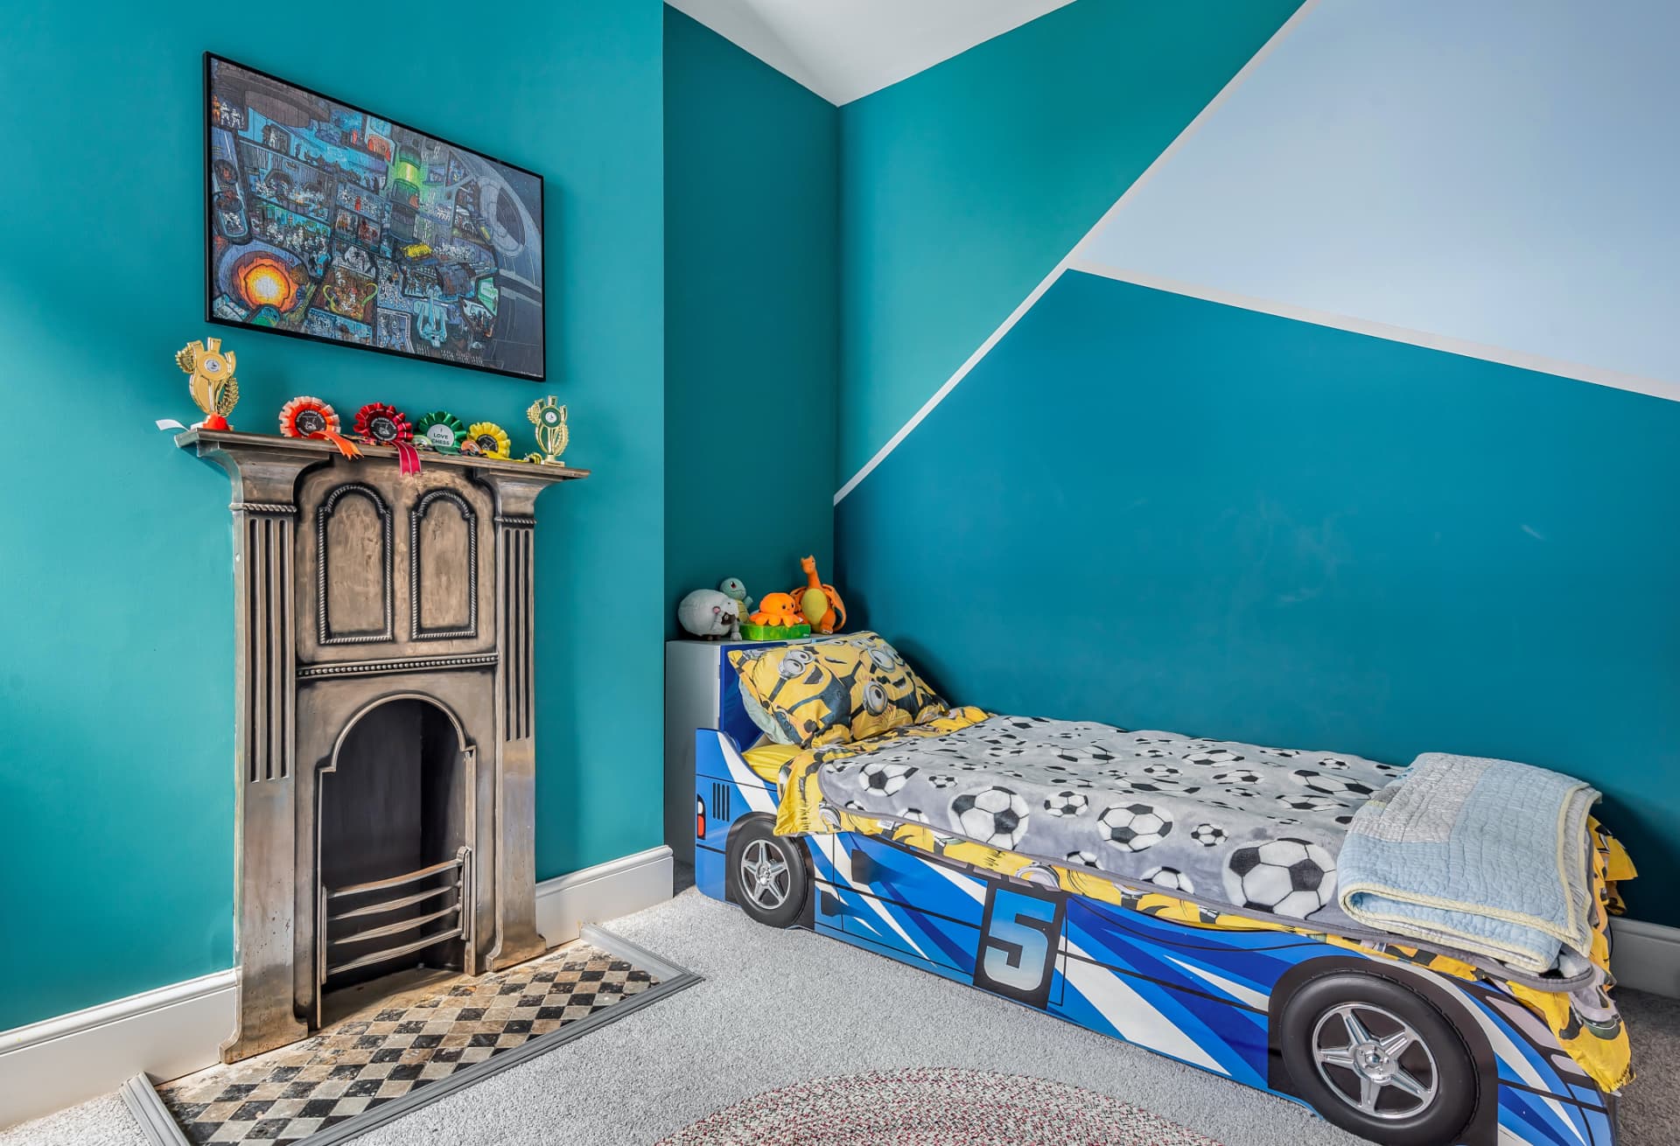
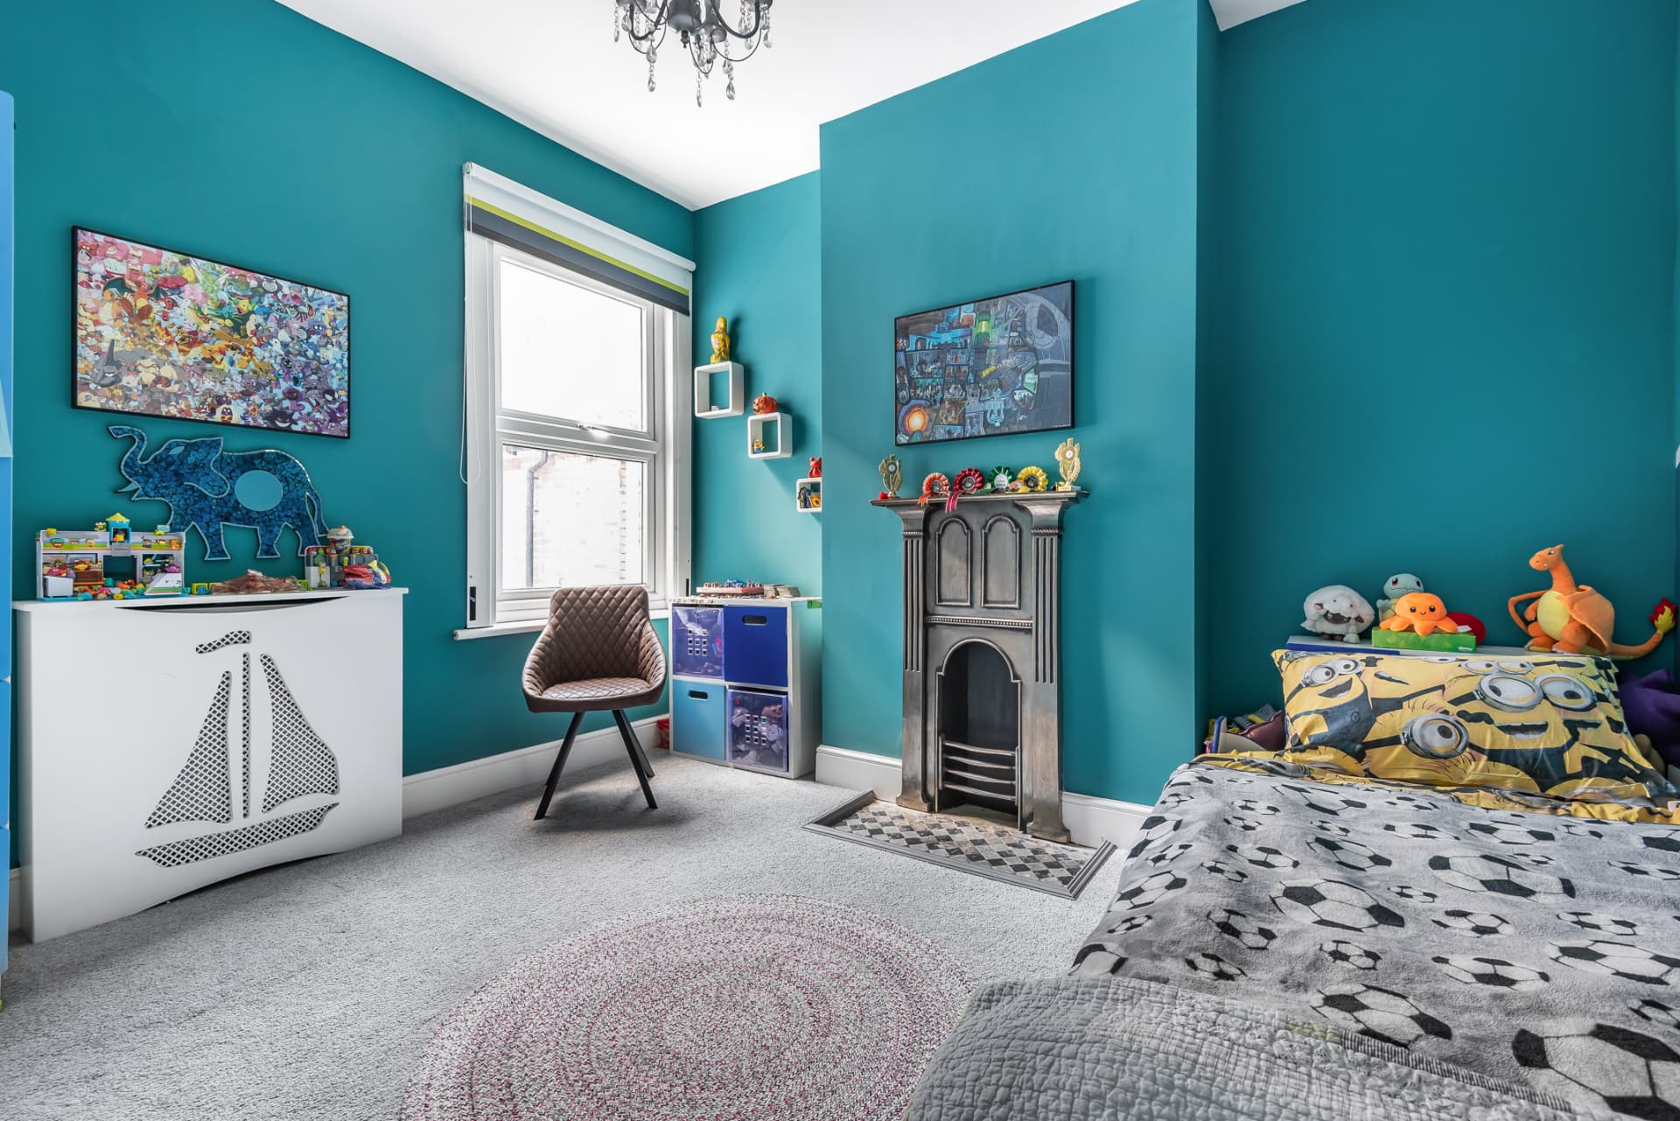
- Used vibrant colour and reflective surfaces to lift the darker rooms
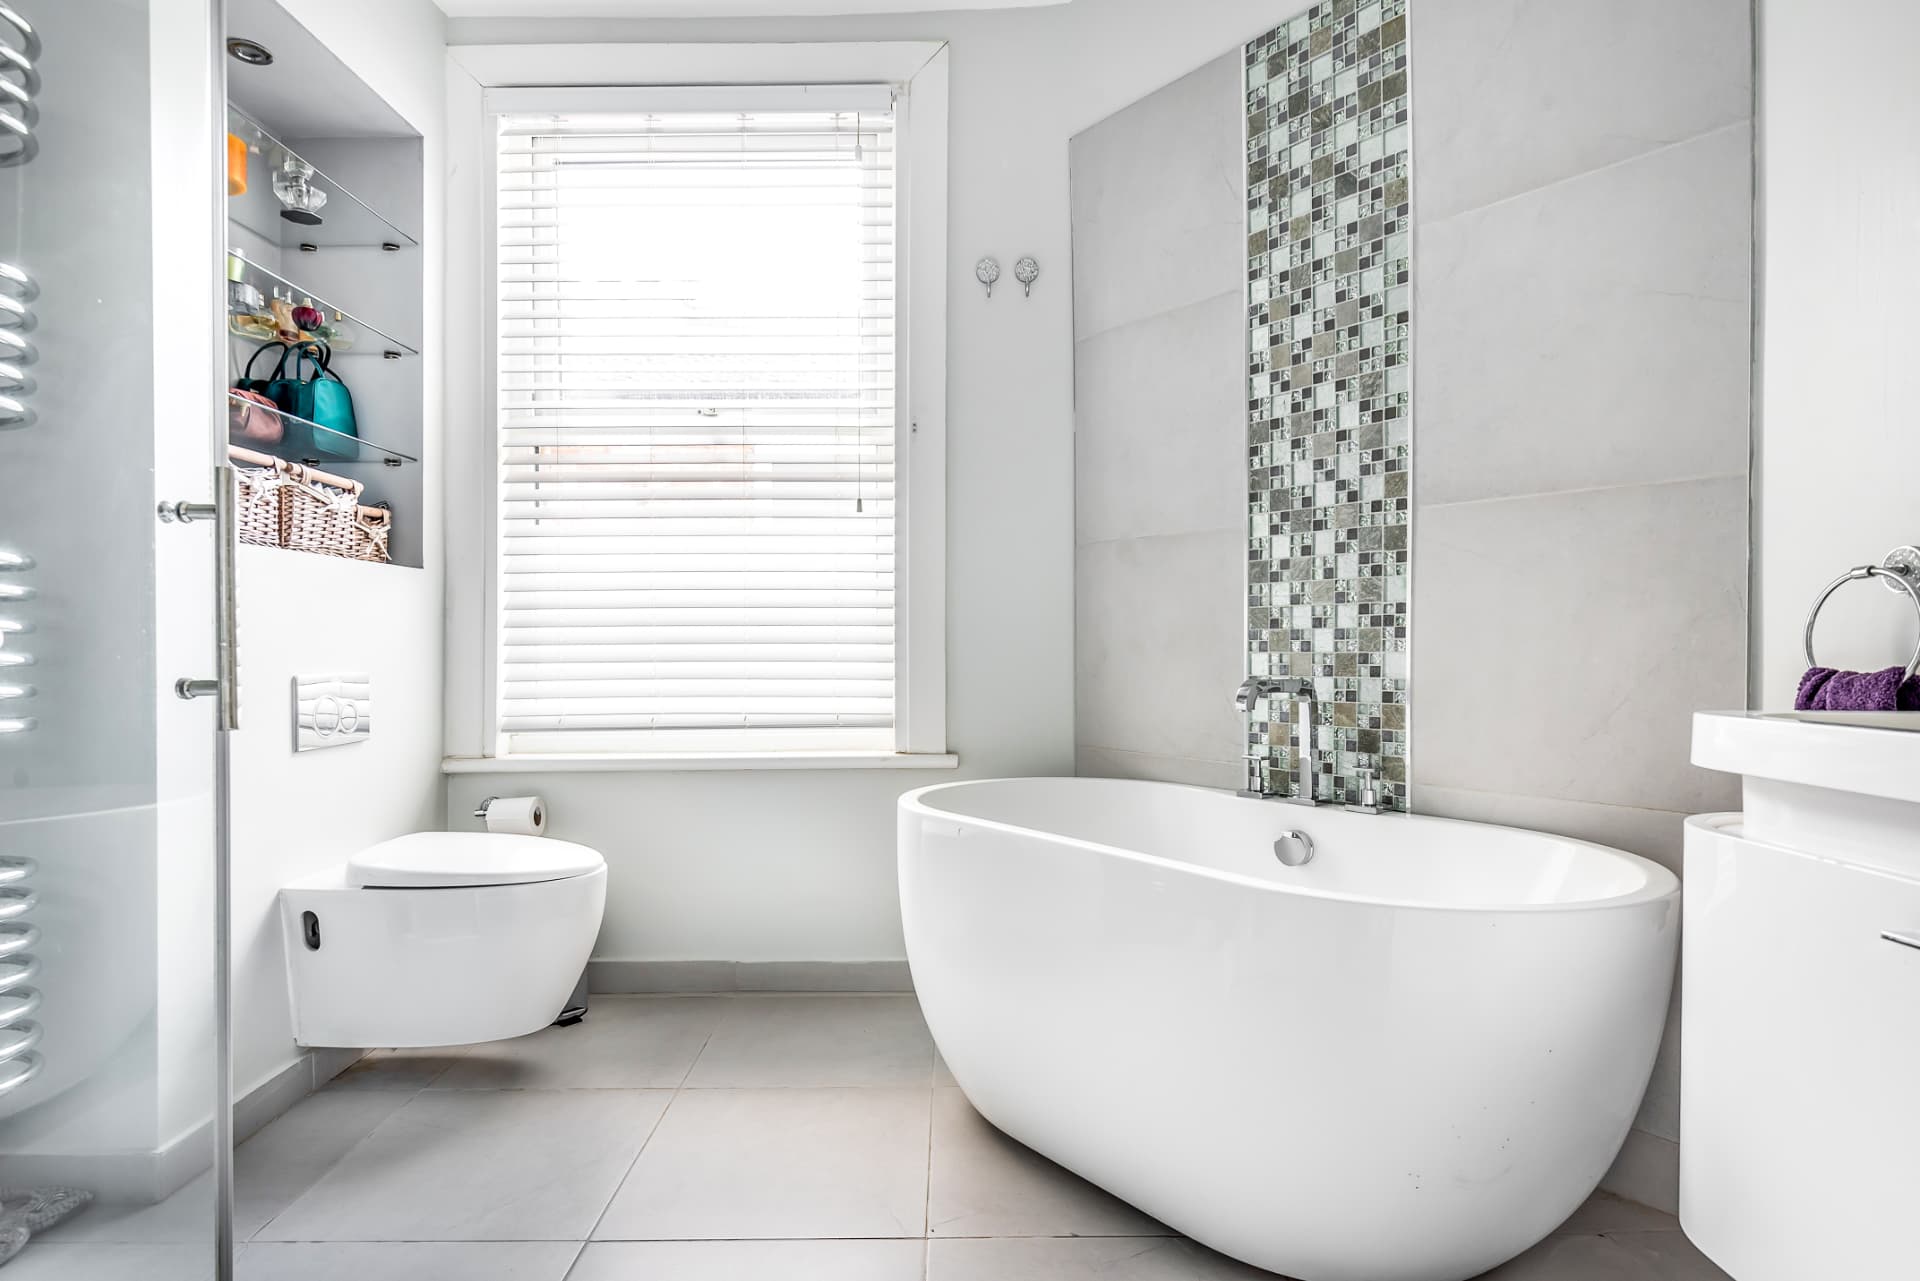
- Designed a family bathroom with a freestanding bath and walk-in shower
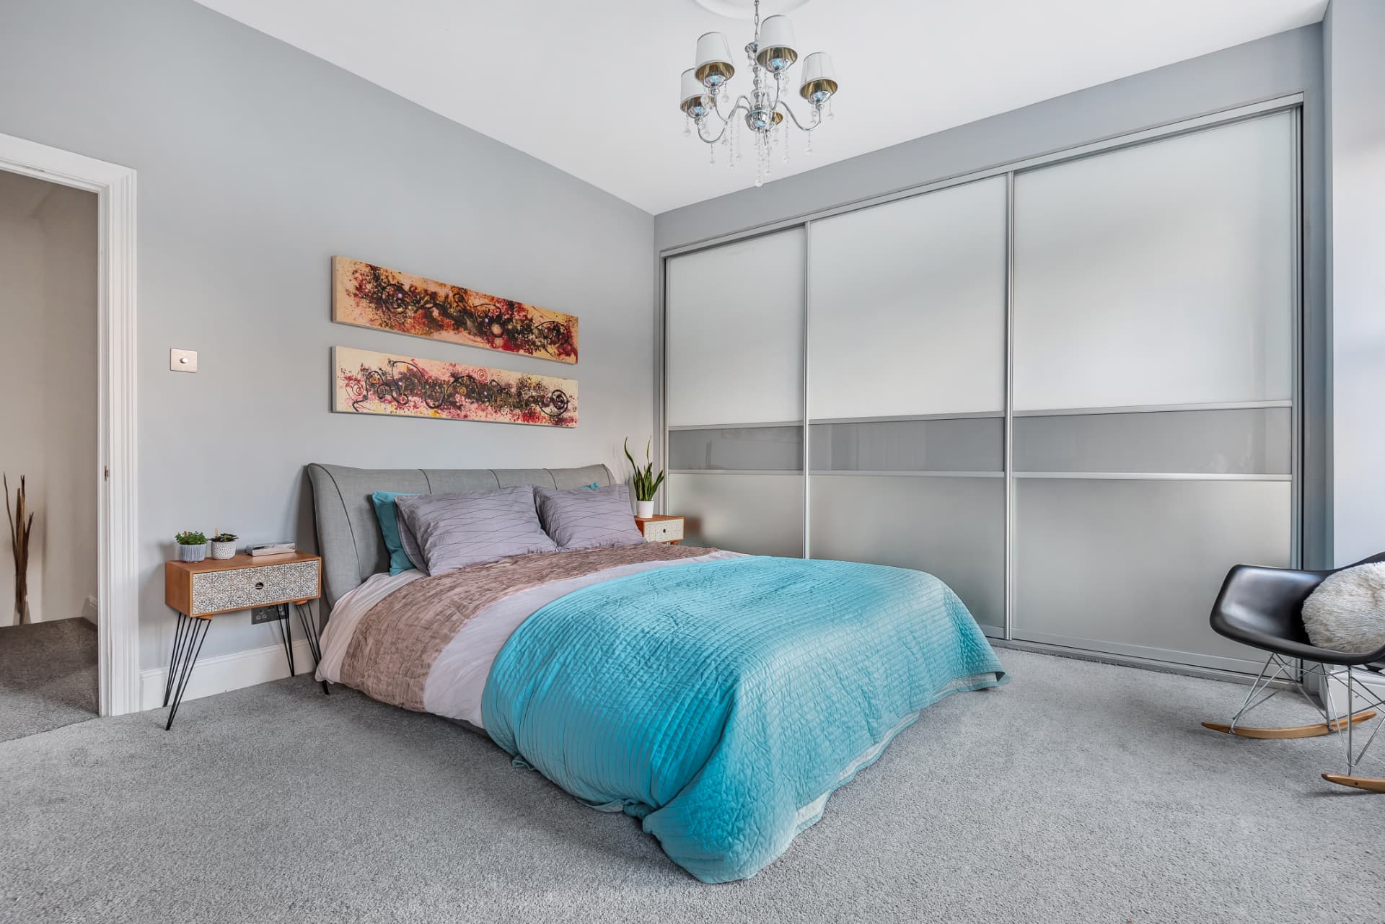
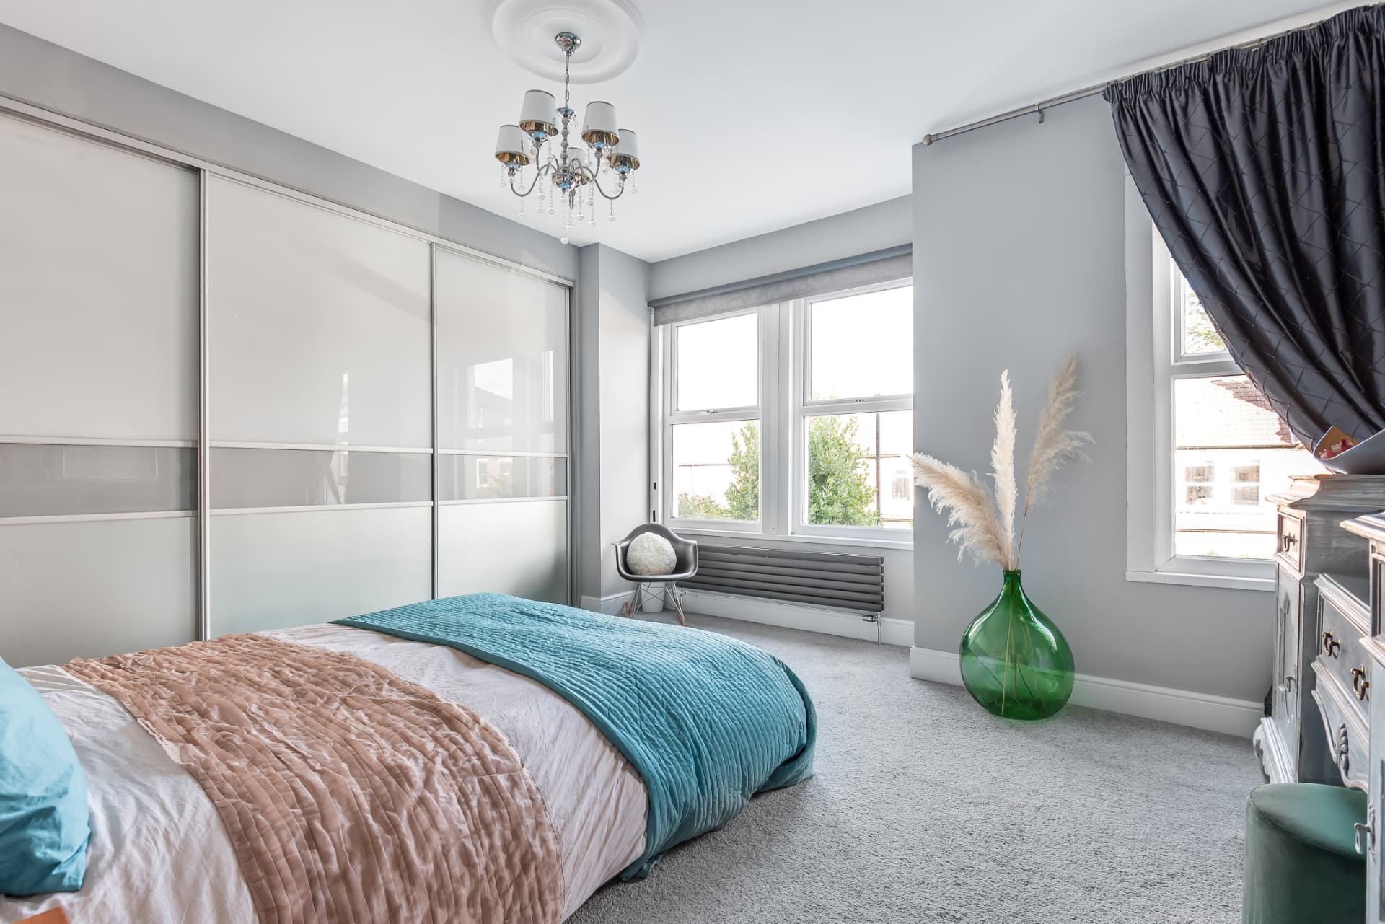
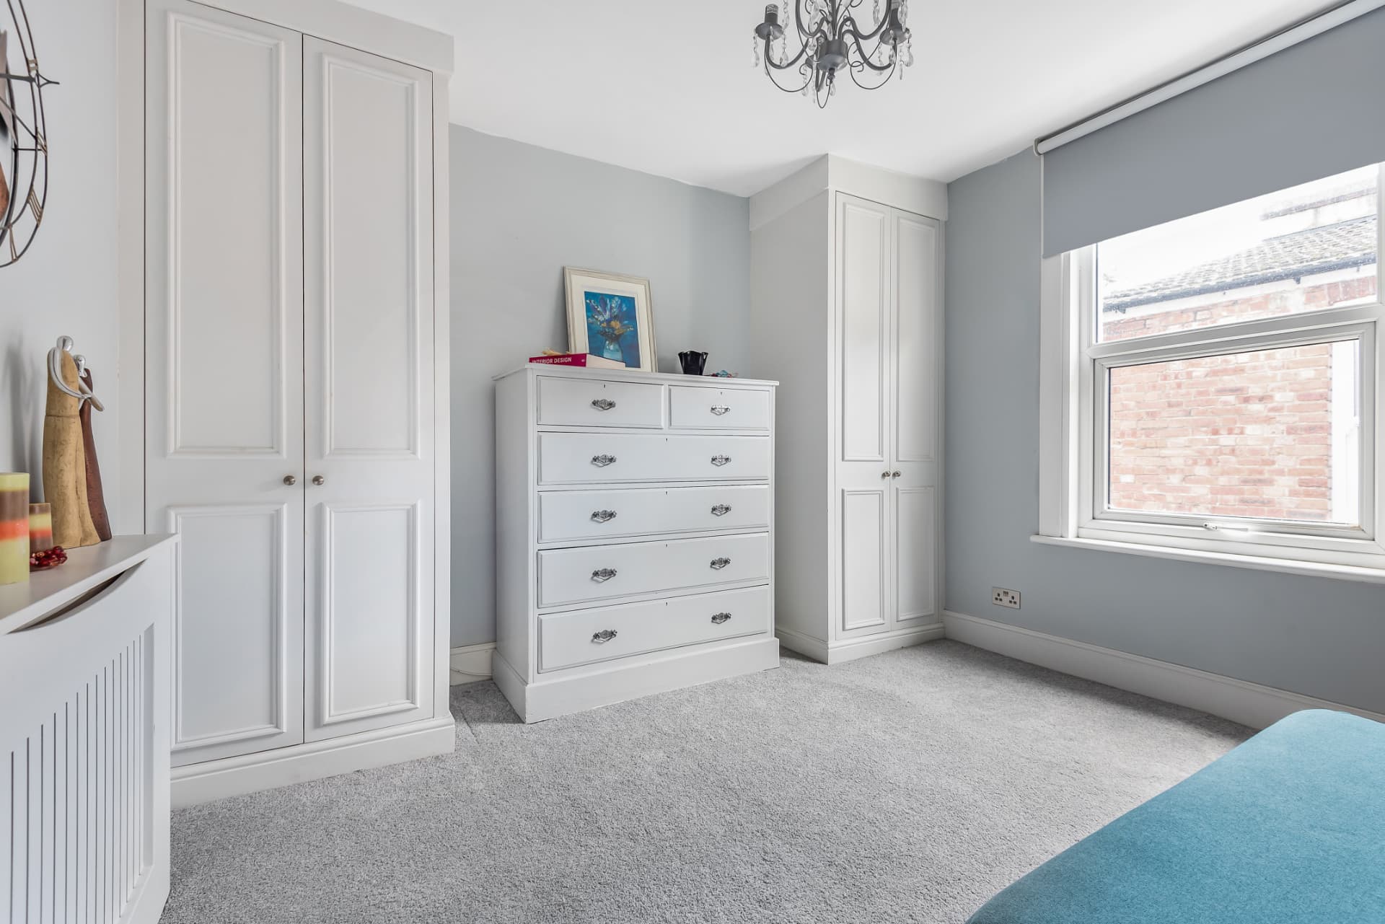
- Fitted sliding wardrobes and built-in storage in the bedrooms
The result
A warm, colourful family home with the space the family needs, and light where there was none before.
Let's talk about your home
Tell us what you'd like to change. Mariliz will arrange a first conversation, at your home or on a call.