
Dulwich
Side return extension and kitchen in Dulwich
The brief
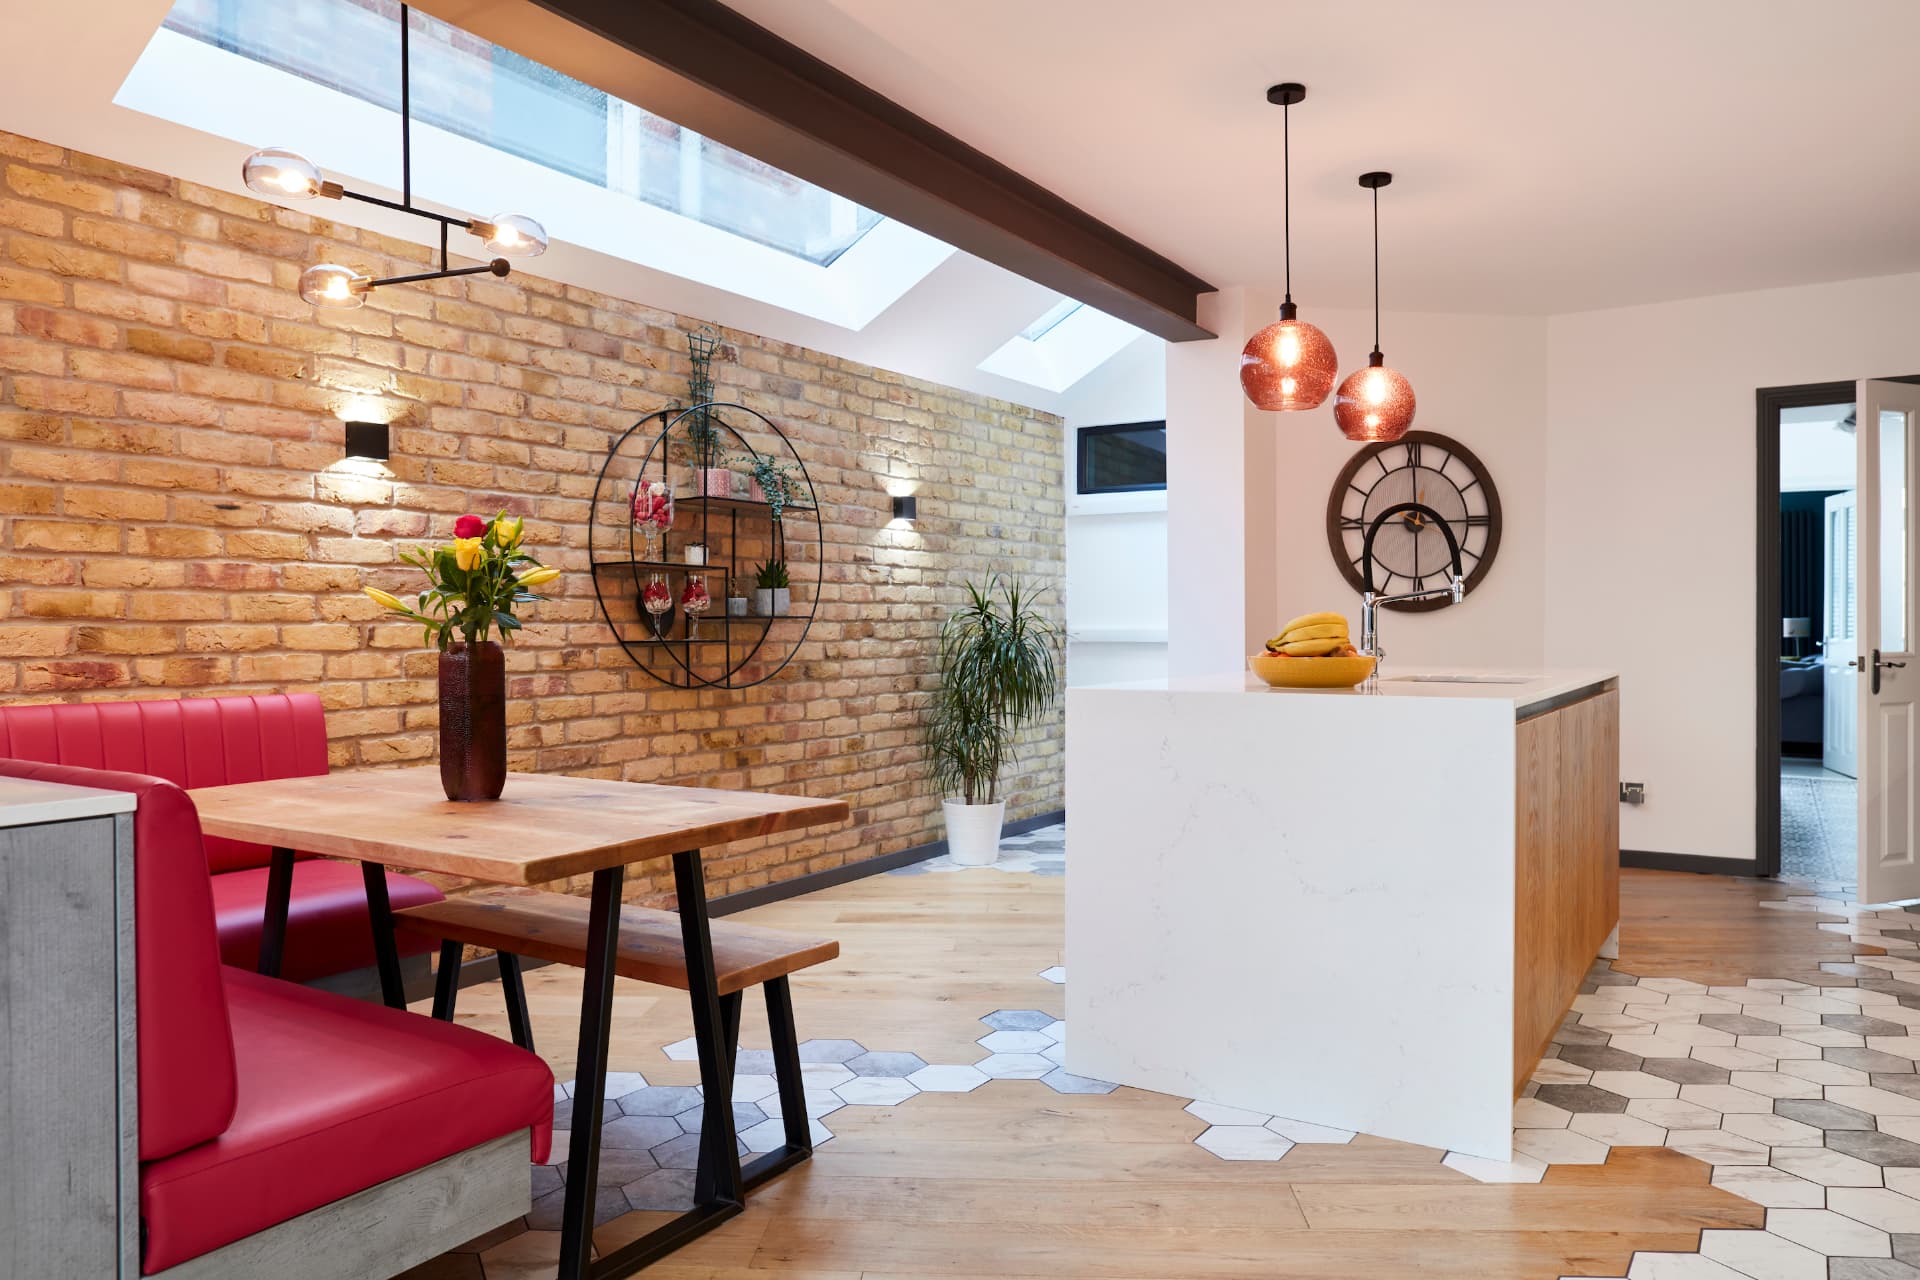
The family needed a bigger, brighter kitchen with room to eat together and somewhere to hide the laundry. The existing kitchen was narrow and dark, and the side return beside it was wasted space.
What we did
- Planned and designed the side return infill to extend the kitchen, and handled planning
- Added large roof lights along the extension to bring the sky into the room
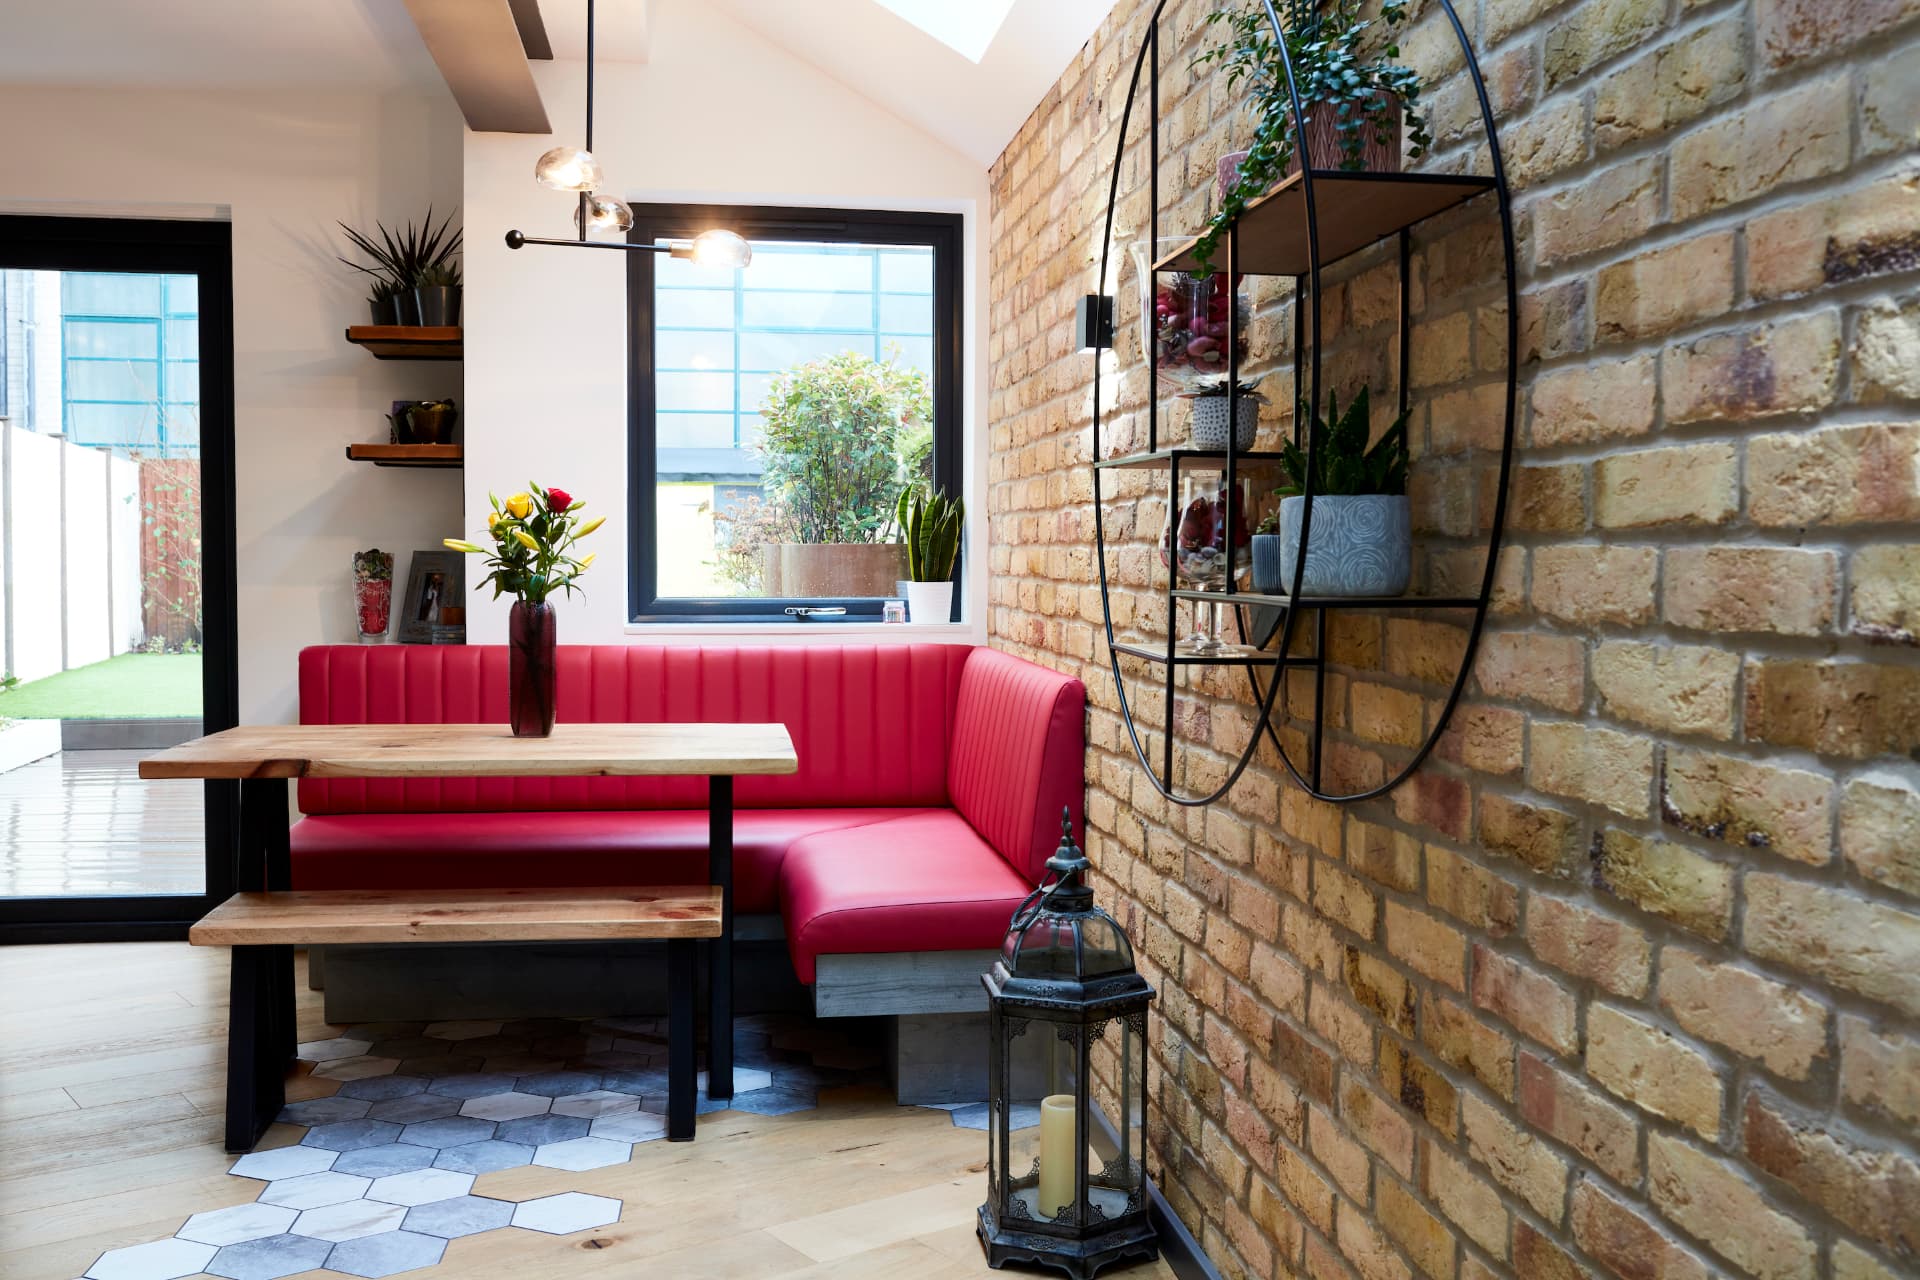
- Kept the original brick wall exposed for warmth and character
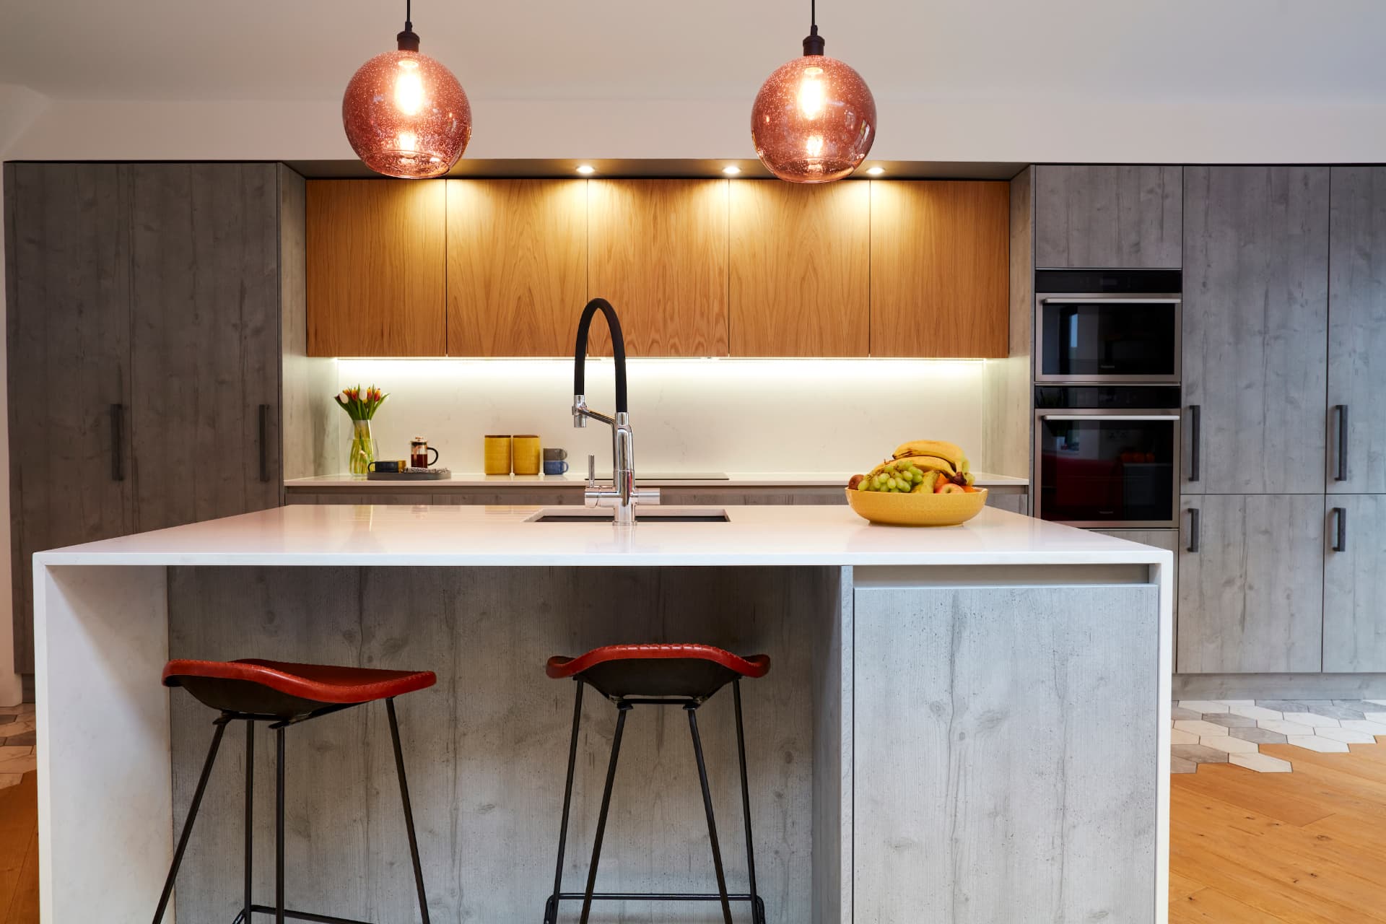
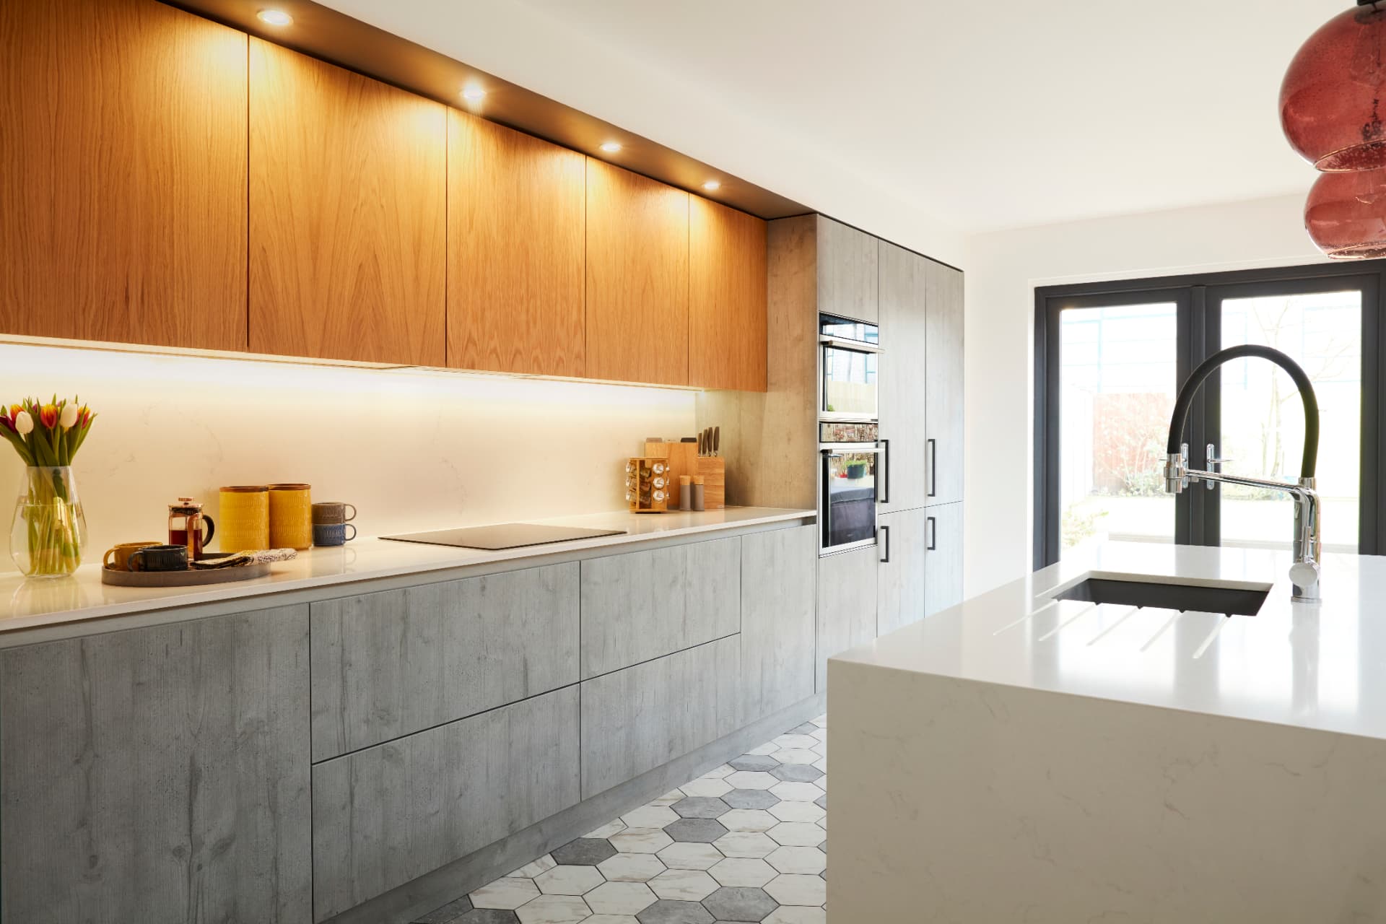
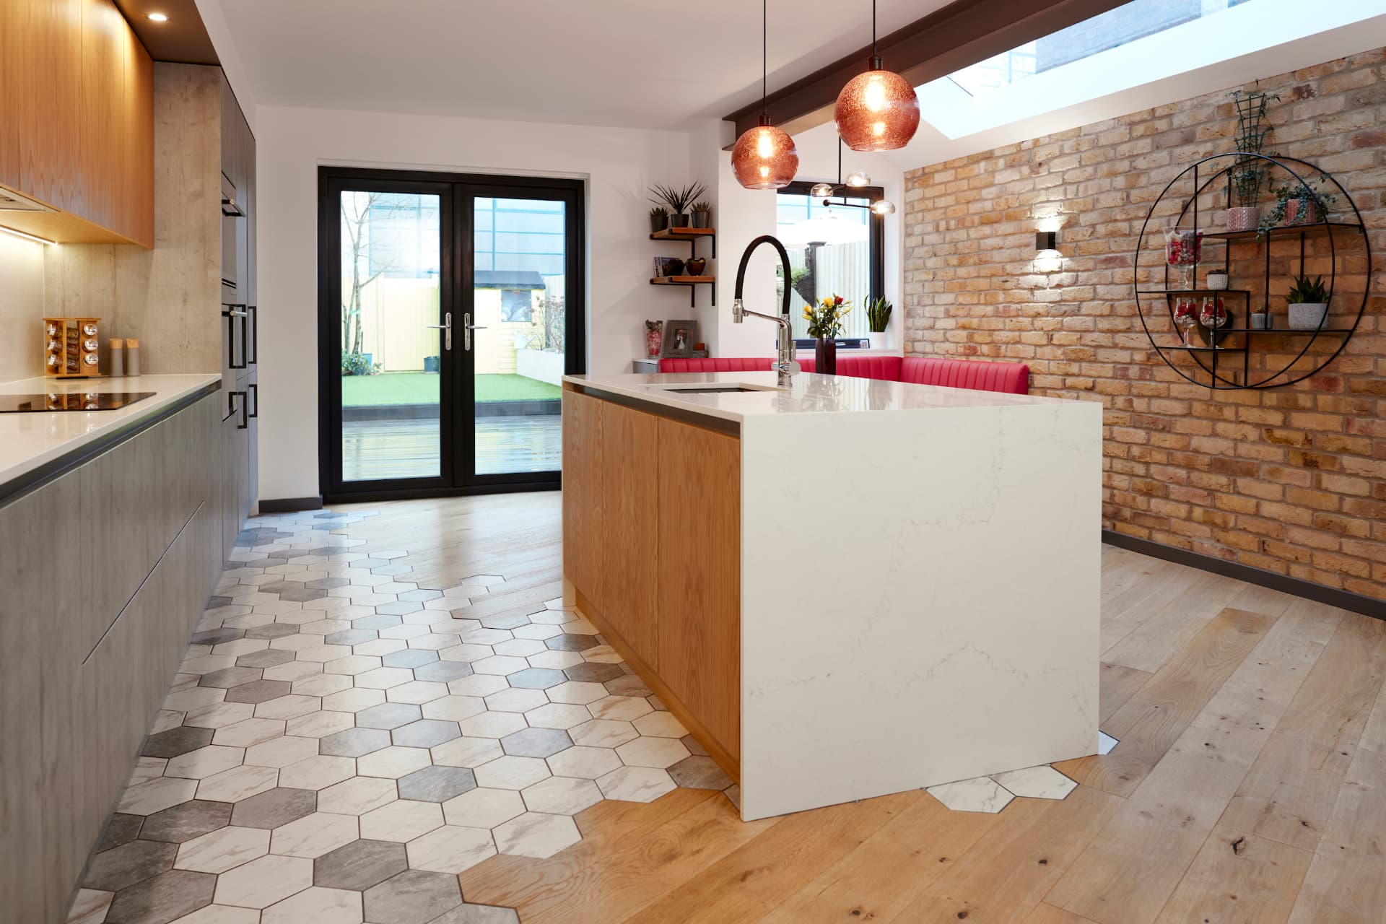
- Designed custom kitchen units in walnut and concrete-effect finishes, with an island and a marble-veined worktop
- Built a red leather dining banquette to make the most of the new space
- Concealed a laundry area within the kitchen run
- Fitted underfloor heating and a bespoke wood-to-hexagon-tile floor transition
- Specified a handleless rail system and sourced custom concrete door handles
- Project managed the build through to completion
The result
A more spacious, lighter and warmer open-plan kitchen and dining room that is practical every day and still feels individual. A room for all the family to enjoy.
Let's talk about your home
Tell us what you'd like to change. Mariliz will arrange a first conversation, at your home or on a call.