House 2 Home Design
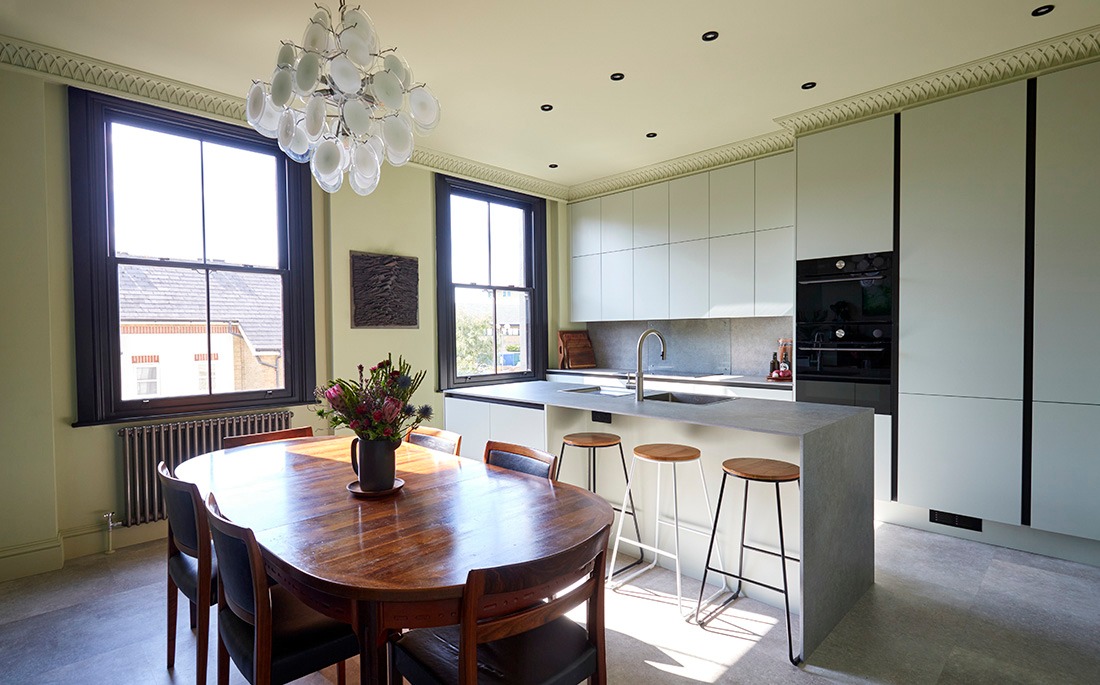
Open-plan kitchen diner with pale handleless kitchen, stone island and round teak dining table

Hackney

Full house renovation in Hackney

The brief

A large period home needed everything: the services were dated, the layout didn't flow and the roof needed replacing. The owners wanted a full renovation with a loft conversion and a finish that felt luxurious throughout.

What we did

  • Rewired the house and installed a new central heating system
  • Reconfigured the layout throughout, including an open-plan kitchen and dining room
  • Strengthened the floor beams and replaced the roof
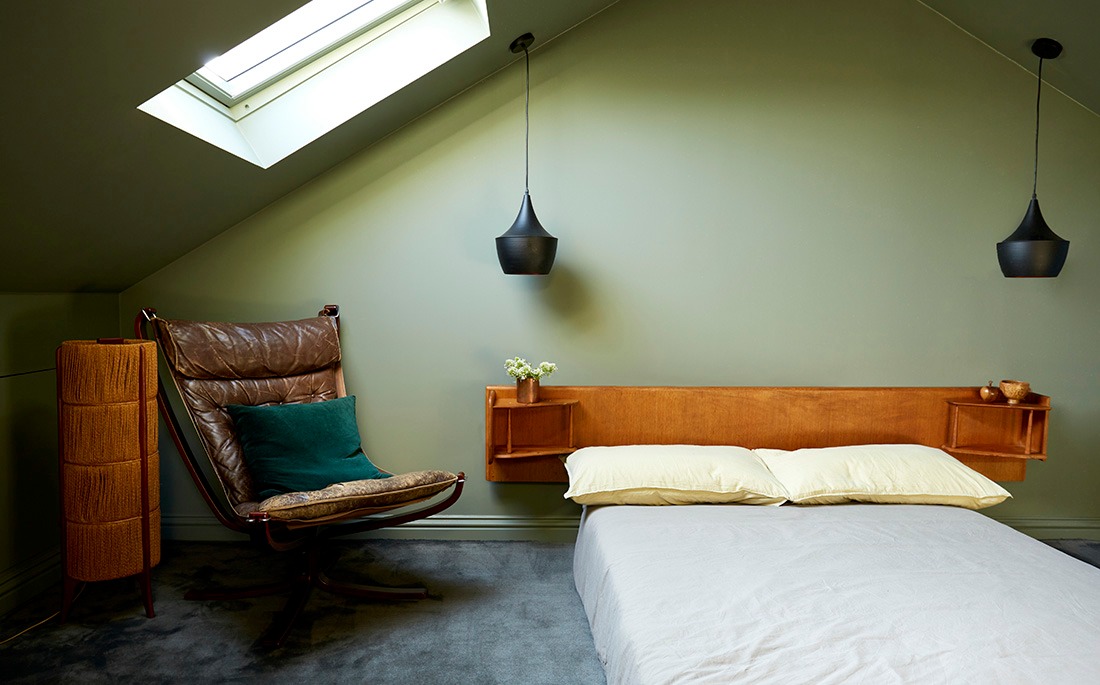
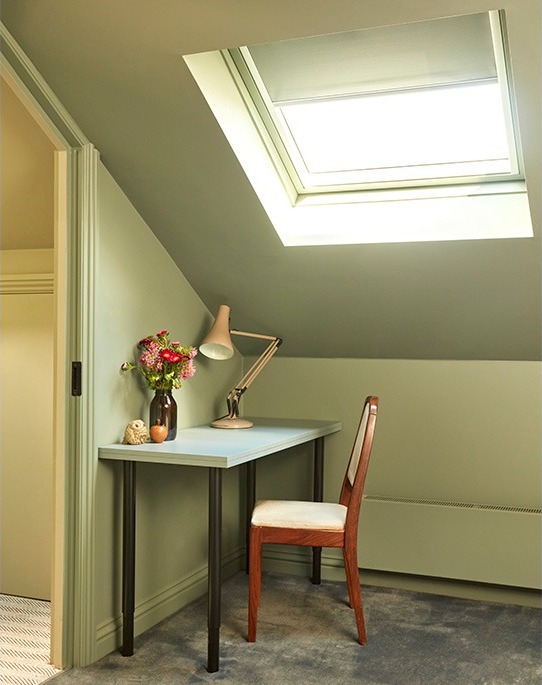
  • Converted the loft into a bedroom and study under new roof windows
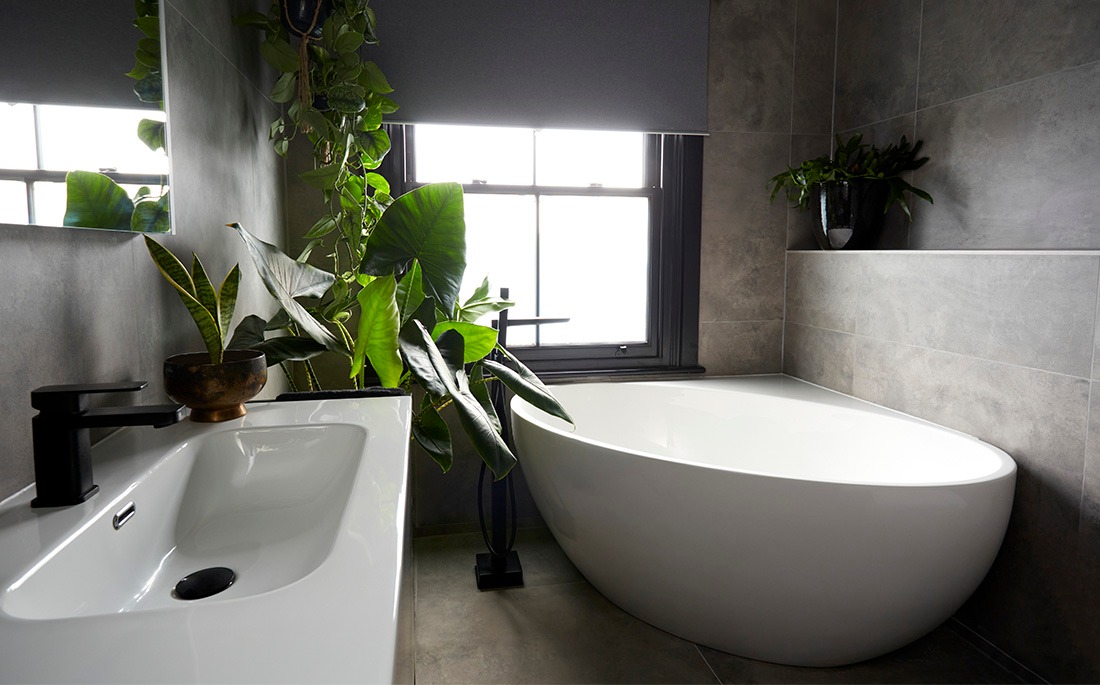
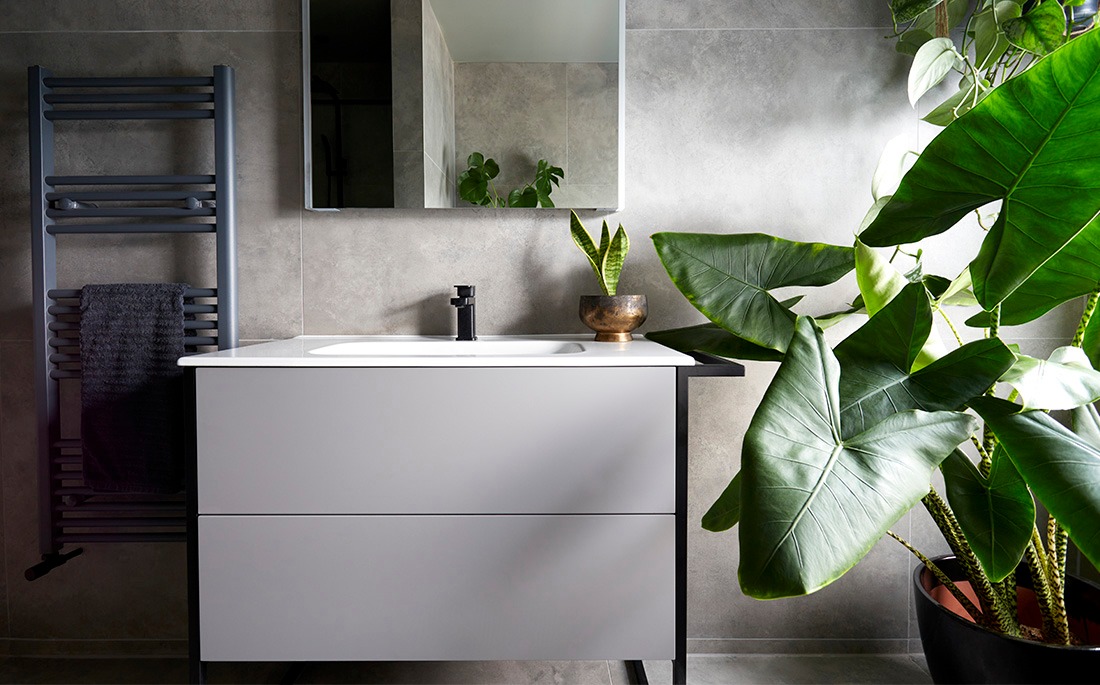
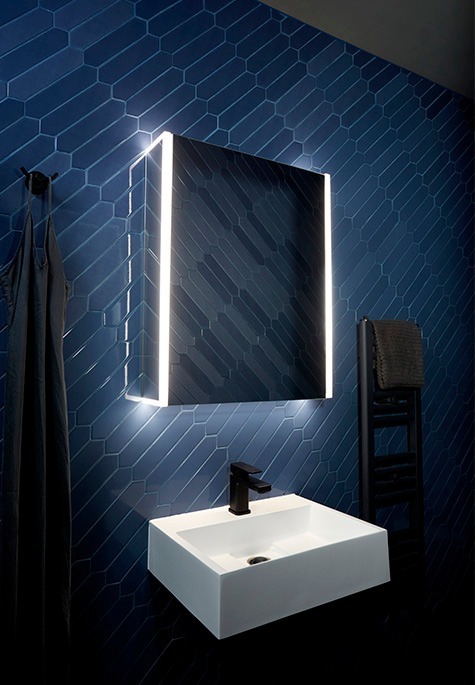
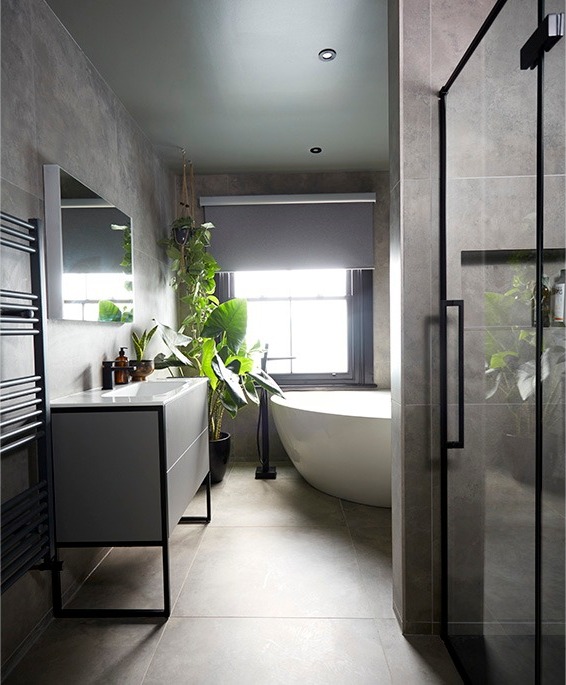
  • Designed a family bathroom with a freestanding bath and walk-in shower, plus a cloakroom with a backlit mirror
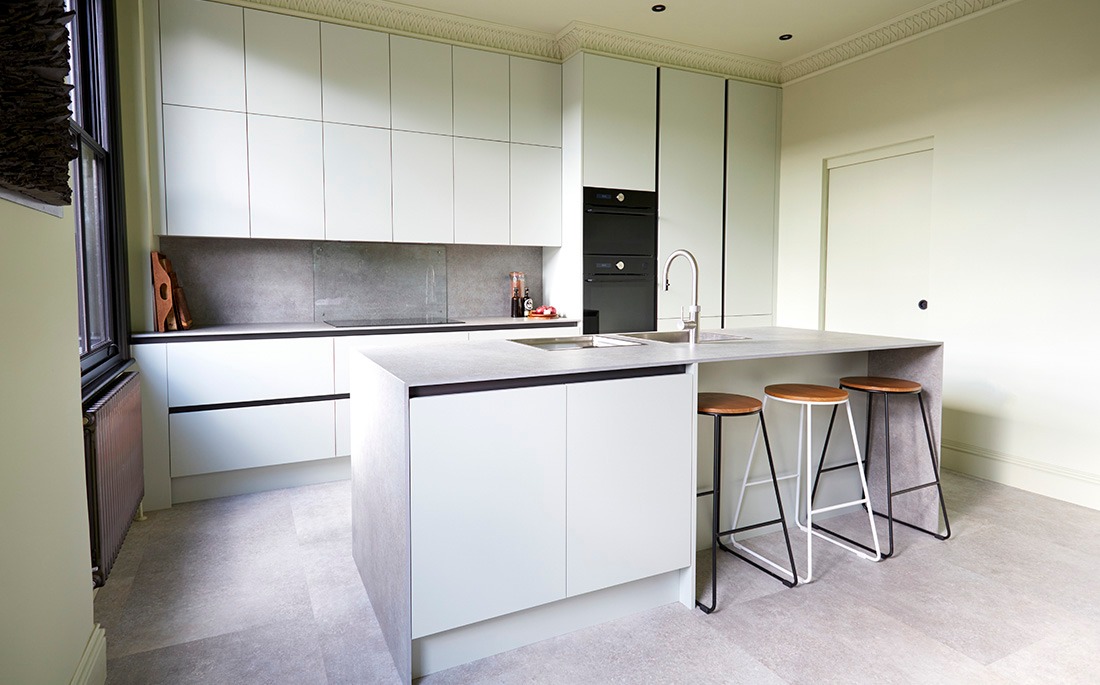
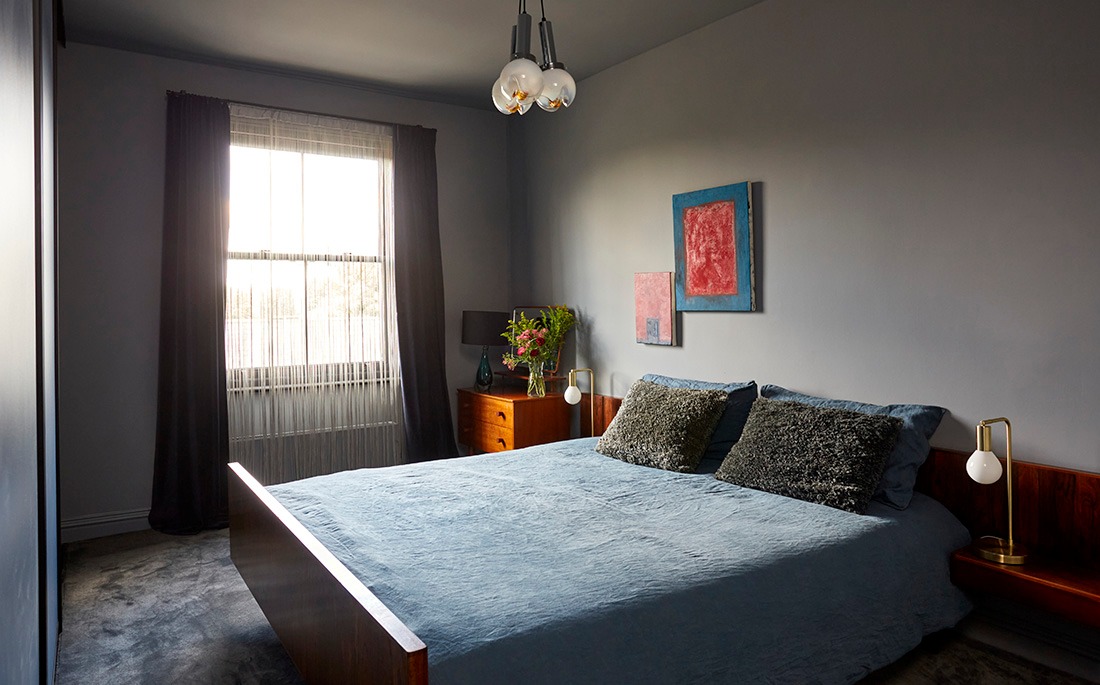
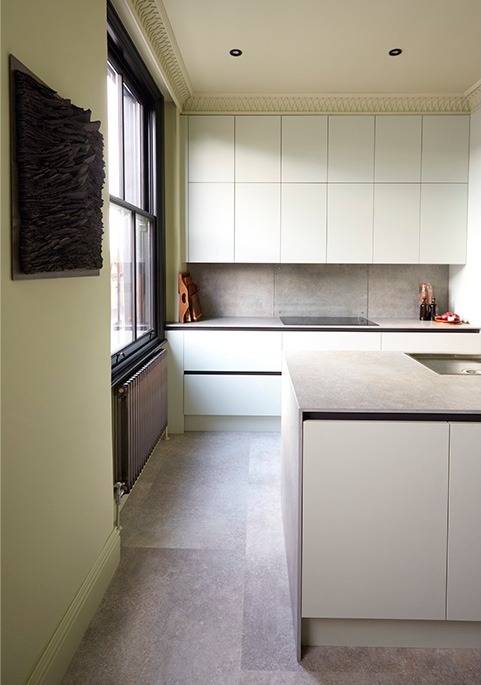
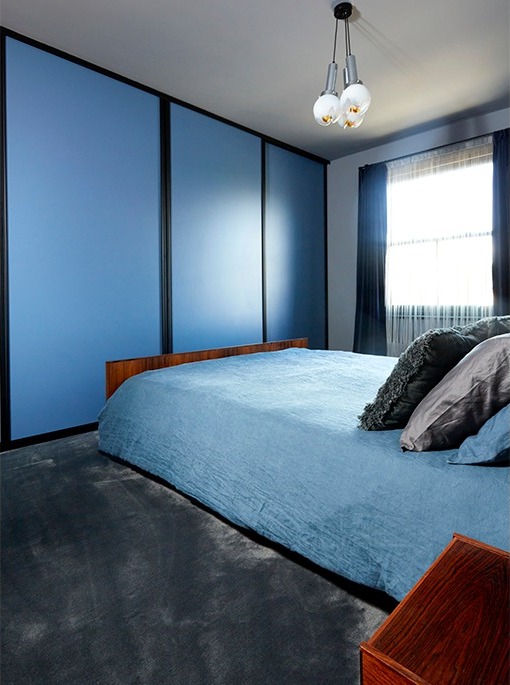
  • Specified a pale handleless kitchen with a stone island, and fitted floor-to-ceiling blue wardrobes in the main bedroom
  • Project managed every trade from strip-out to completion

The result

The house now has a flowing layout, a loft that adds a whole extra floor of living space, and luxurious finishes from the kitchen to the top bedroom. What a transformation.
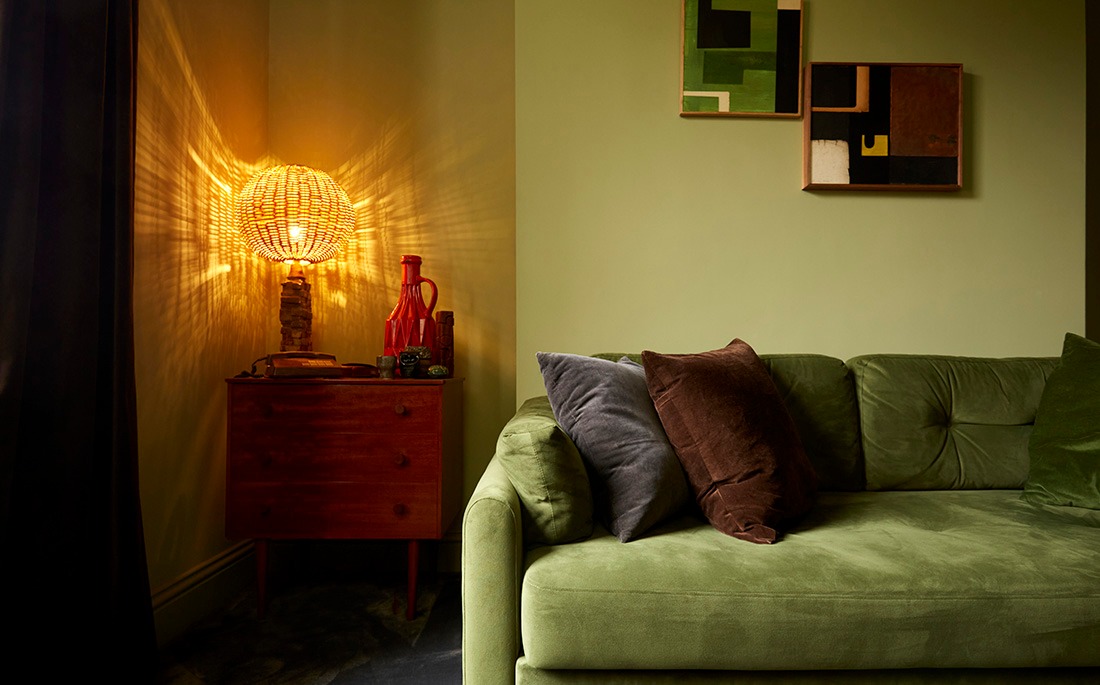
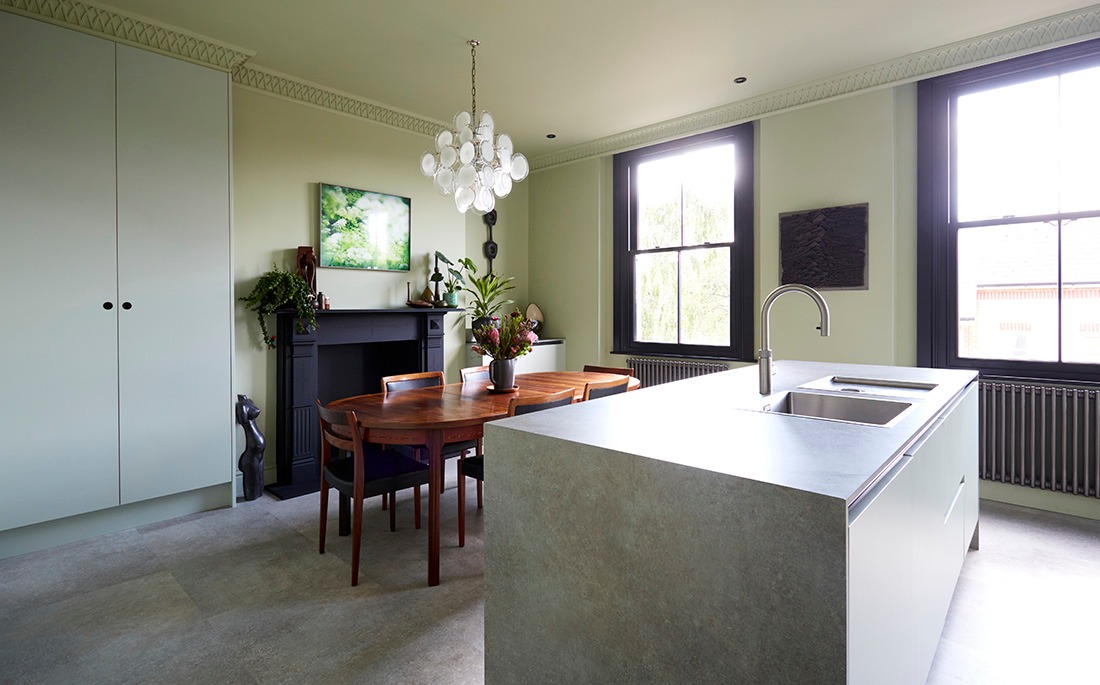
Living room corner in a Hackney renovation with green velvet sofa, teak sideboard and glowing table lampKitchen island and dining table beneath a white pendant light, with Victorian sash windows
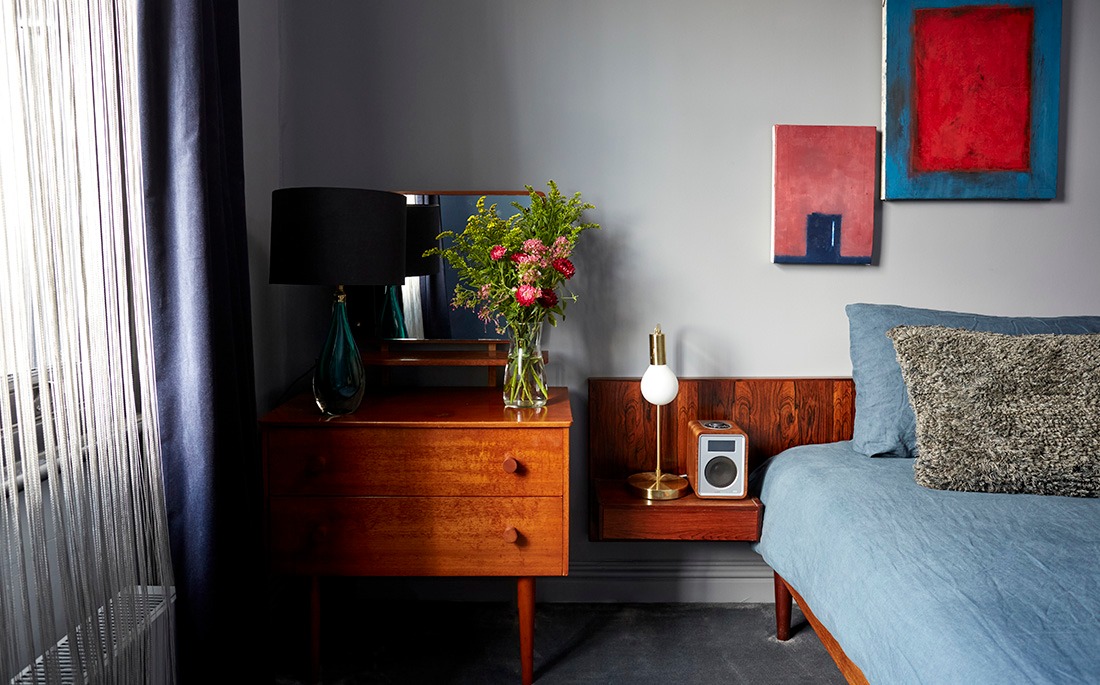
Pale grey handleless kitchen with stone worktops, integrated ovens and bar stoolsBedroom with teak bedside cabinet, flowers and contemporary artwork above a blue bed
Main bedroom with blue bedding, sash window and bespoke wall-mounted headboardFamily bathroom with freestanding bath, large-format grey tiles and tropical plants
Bathroom vanity unit with white basin, black heated towel rail and plantsLoft bedroom under the roof window with leather lounge chair and teak headboard
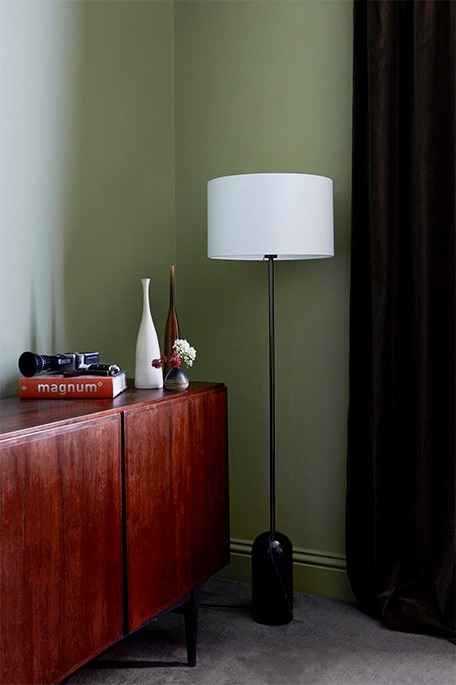
Teak sideboard and floor lamp against a sage green wallCloakroom with dark blue herringbone wall tiles, backlit mirror and white basinPale handleless kitchen with stone-topped island and sash window
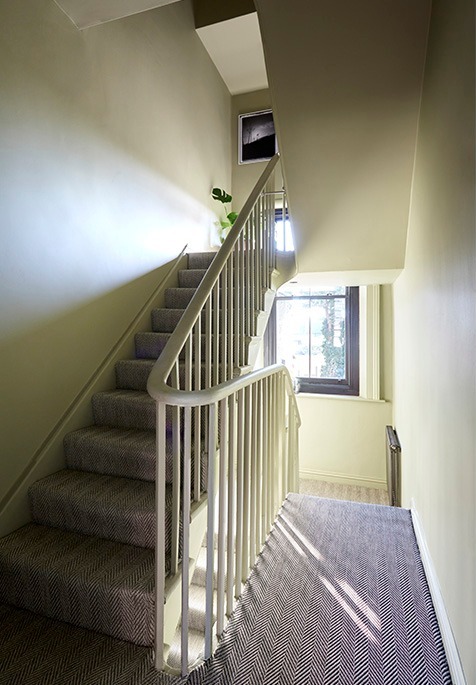
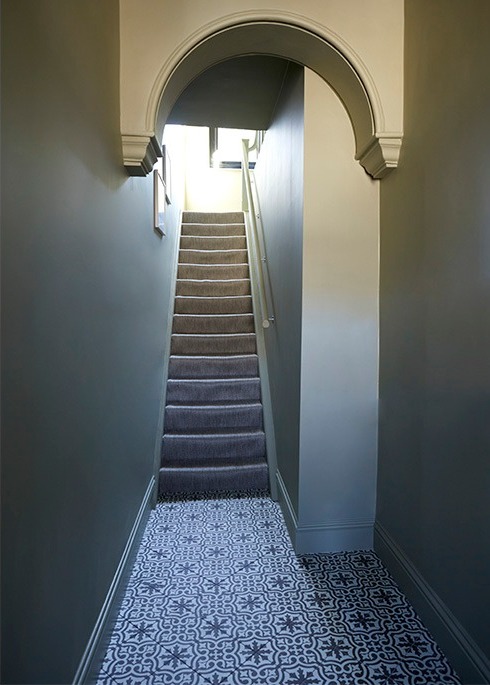
Bathroom with walk-in shower, black-framed vanity and freestanding bath beyondStaircase with white balustrade rising to the loft conversionNarrow hallway with arched opening, grey stair runner and patterned floor tiles
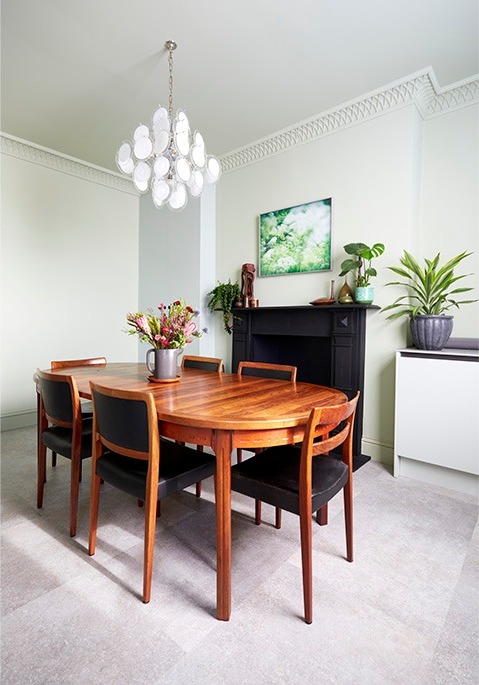
Loft study corner with desk, anglepoise lamp and roof windowMain bedroom with floor-to-ceiling blue wardrobes, blue bedding and vintage pendantDining area with round teak table, vintage pendant and potted plants
Open-plan kitchen diner with pale handleless kitchen, stone island and round teak dining table

Let's talk about your home

Tell us what you'd like to change. Mariliz will arrange a first conversation, at your home or on a call.

Ring MarilizBook a consultation