
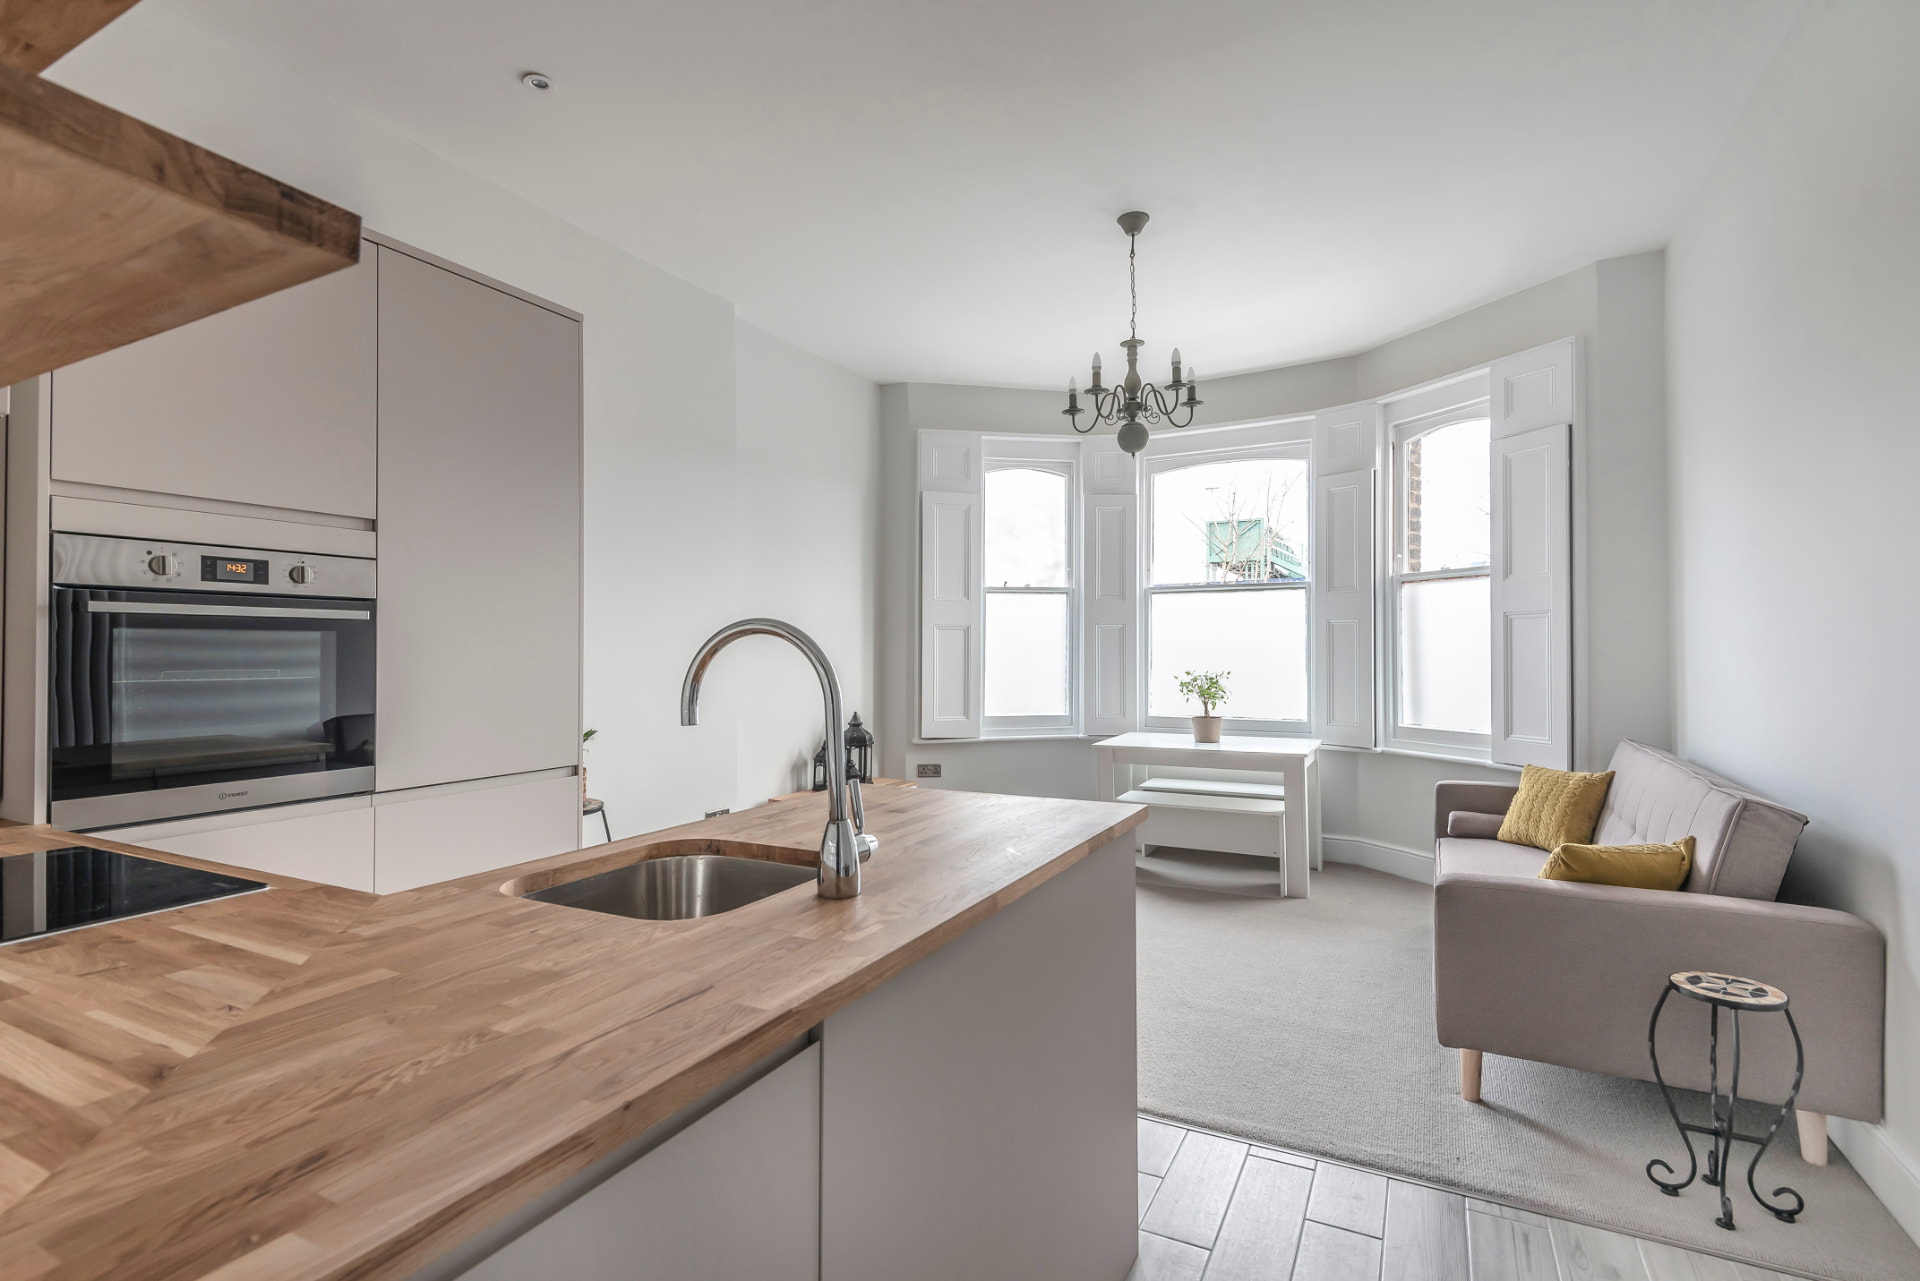
Tulse Hill
One-bedroom to two-bedroom flat conversion in Tulse Hill
The brief
A tired, medium-sized one-bedroom flat needed to become a two-bedroom home to suit our client's lifestyle. The flat had 3 m ceilings everywhere except the master bedroom, where the ceiling sat very low. The brief was a calm, contemporary space they could call home.
What we did
- Removed partition walls and reconfigured the layout to fit two double bedrooms
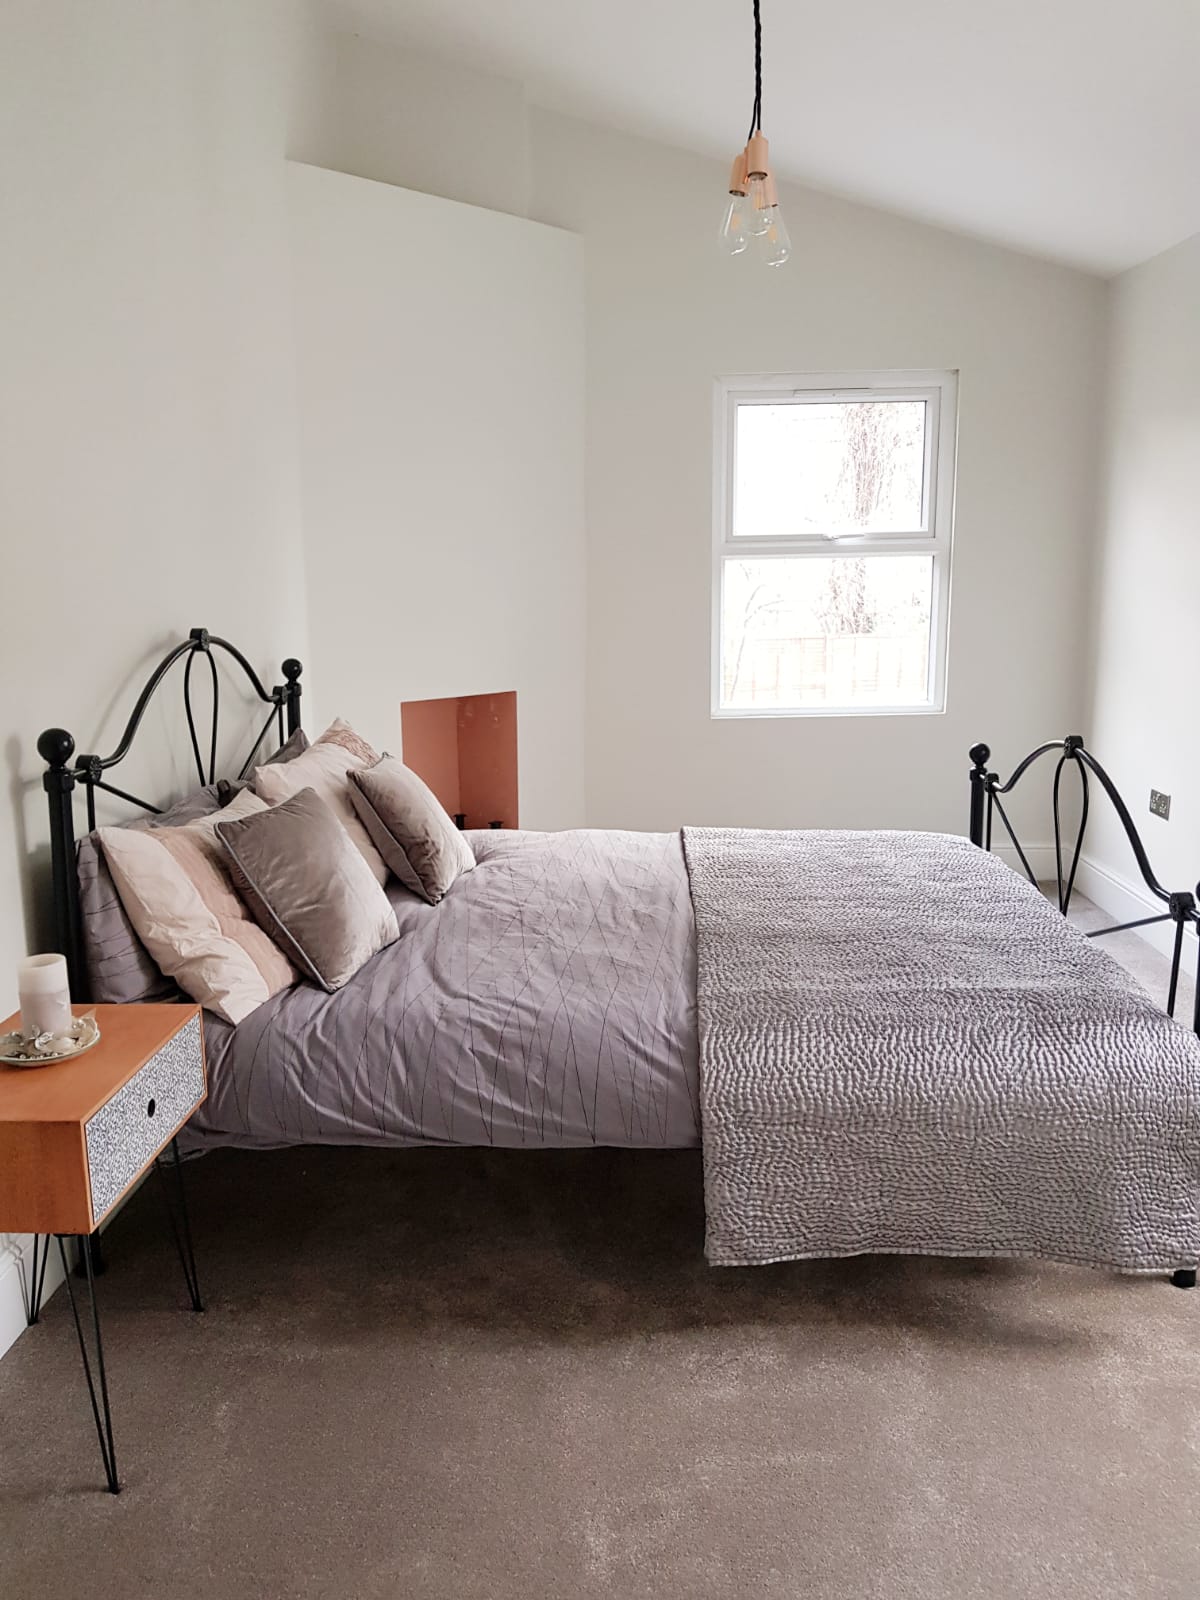
- Exposed the pitched roof in the master bedroom to create a bright, airy vaulted space
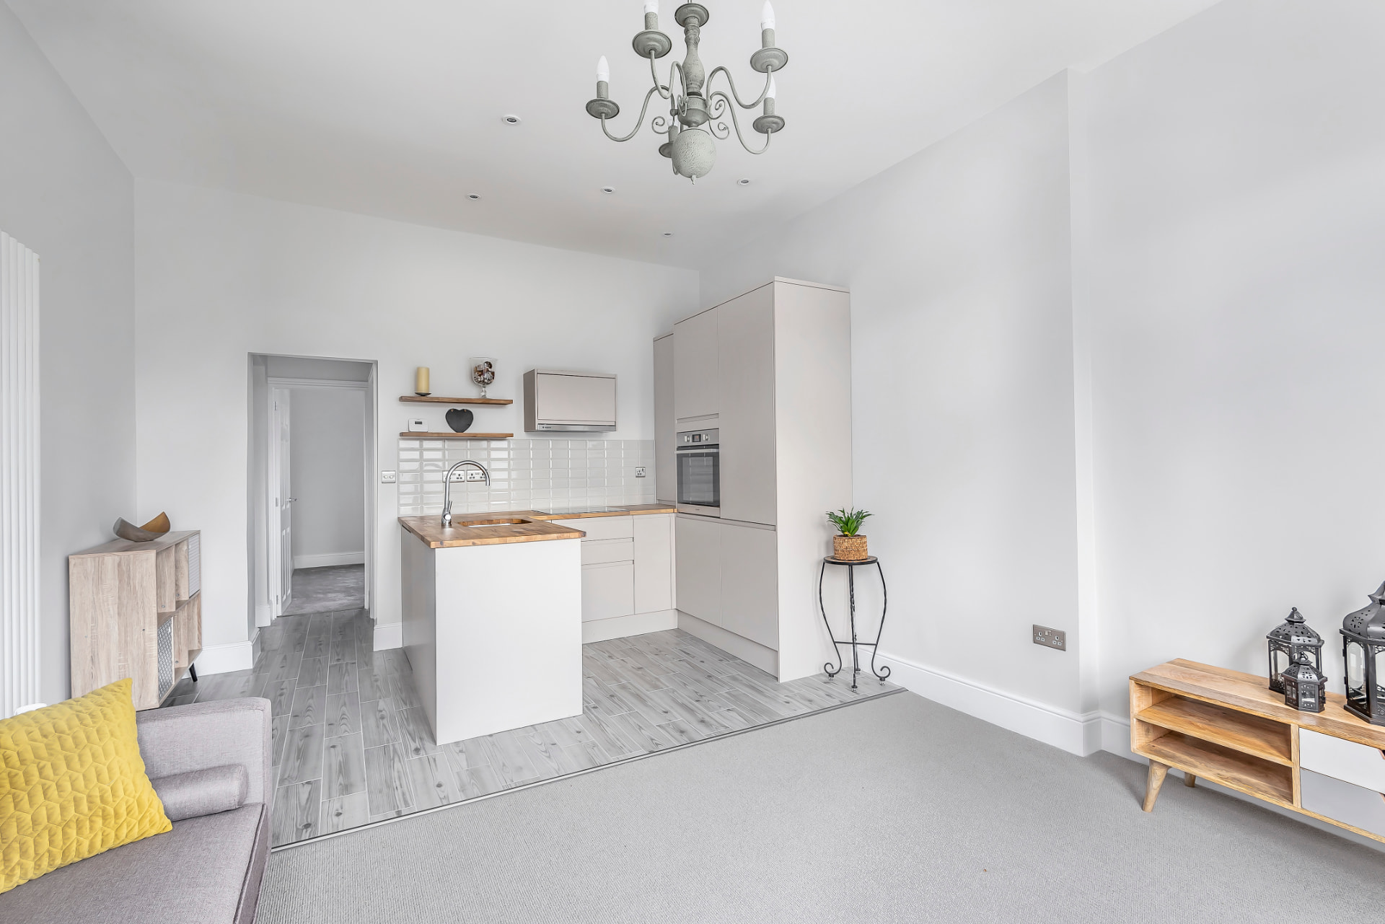
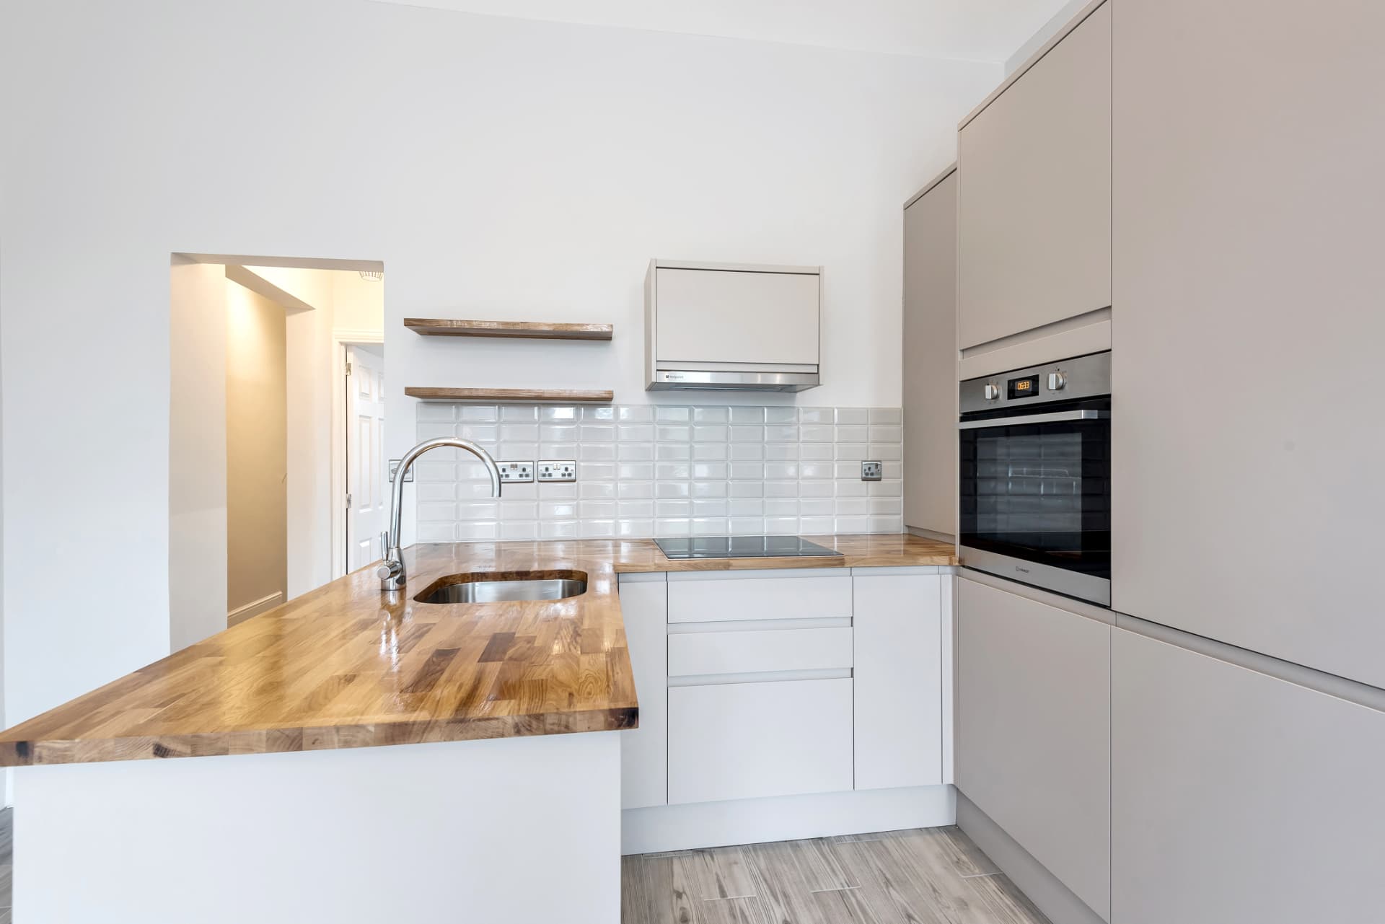
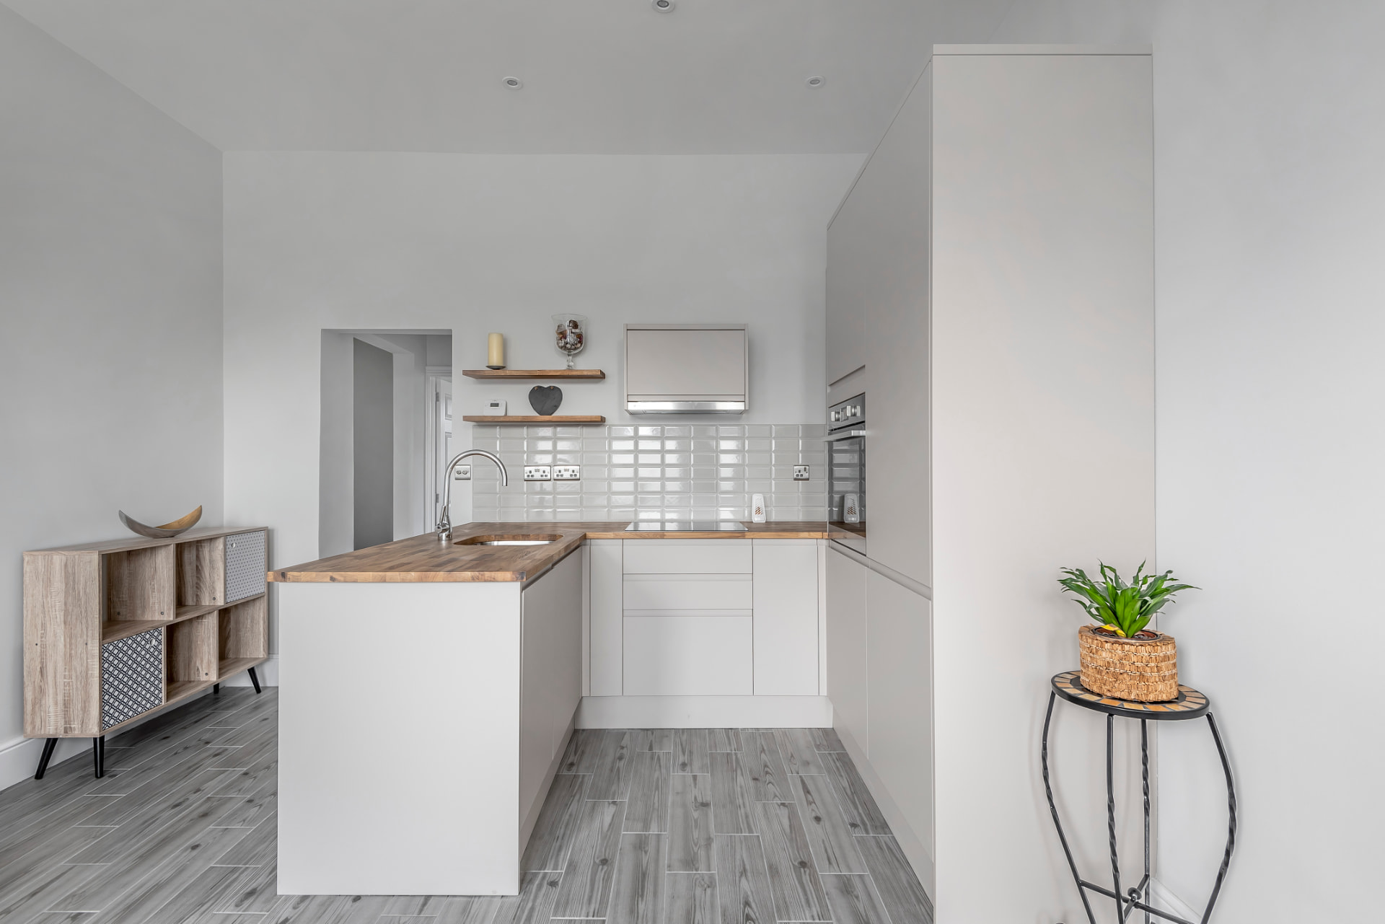
- Designed an open-plan kitchen and living room with oak worktops, a breakfast island and bay window seating
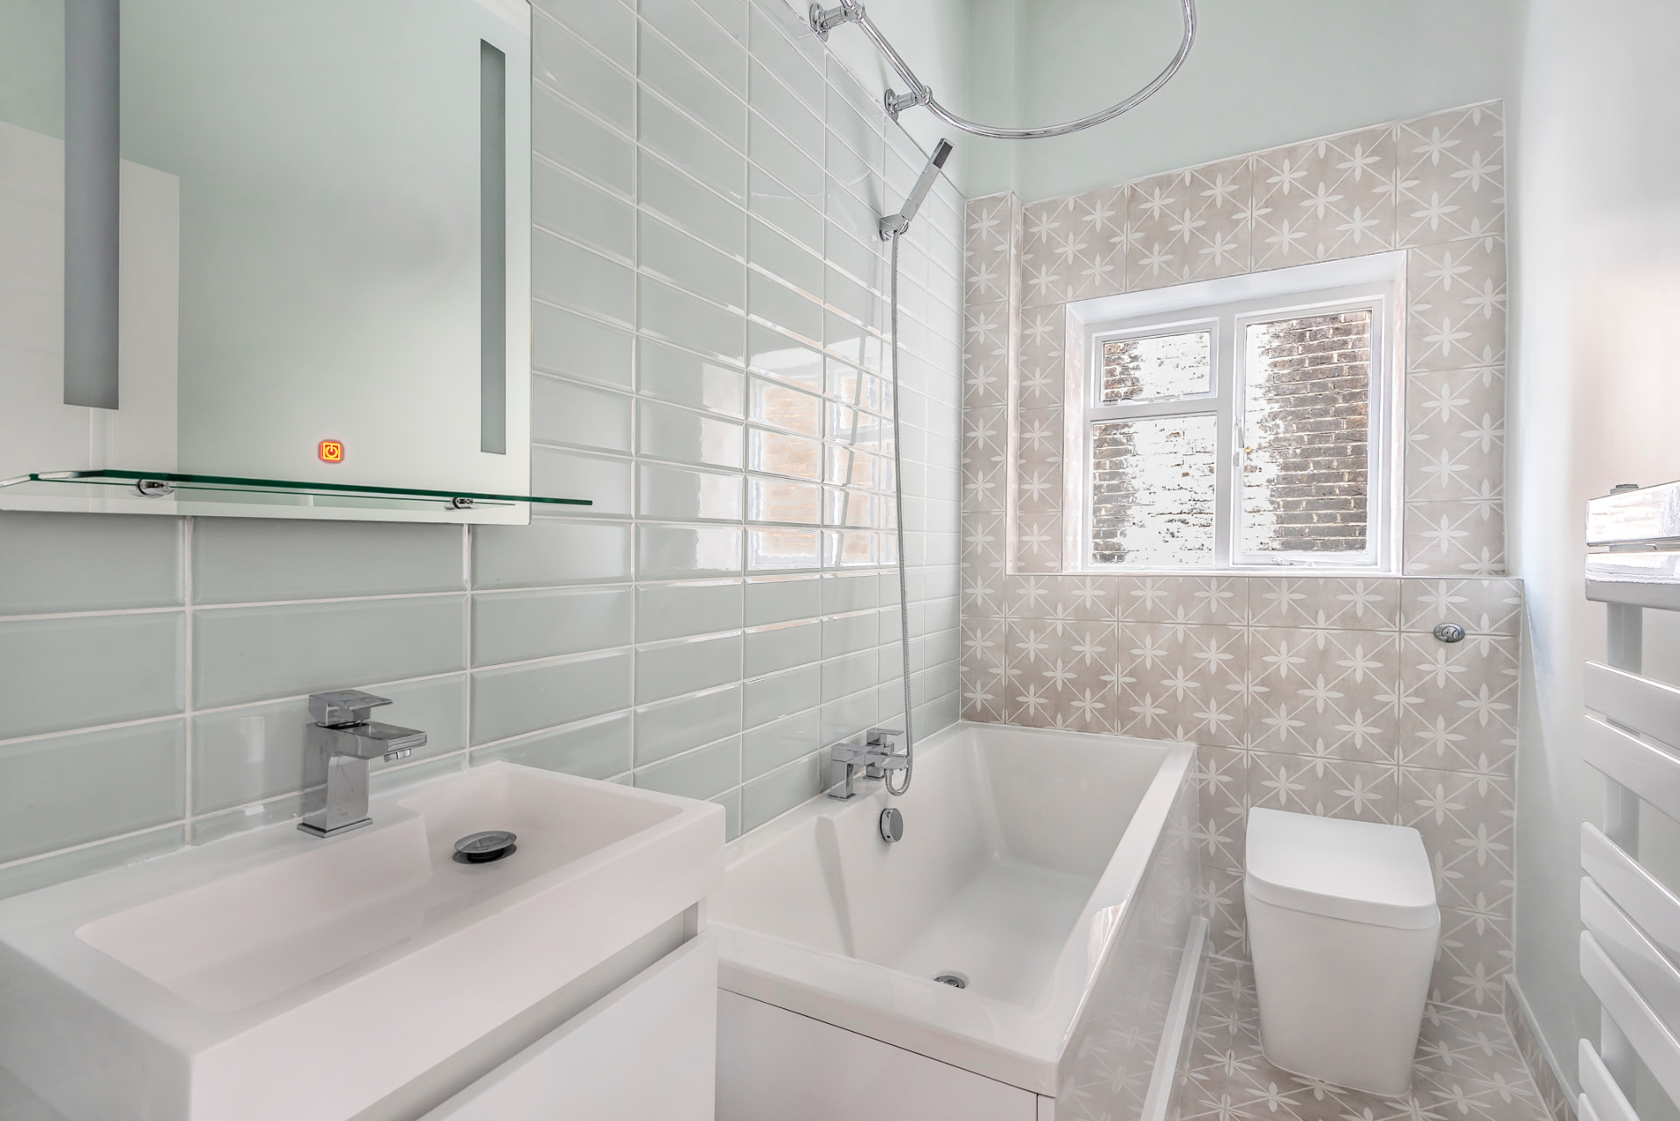
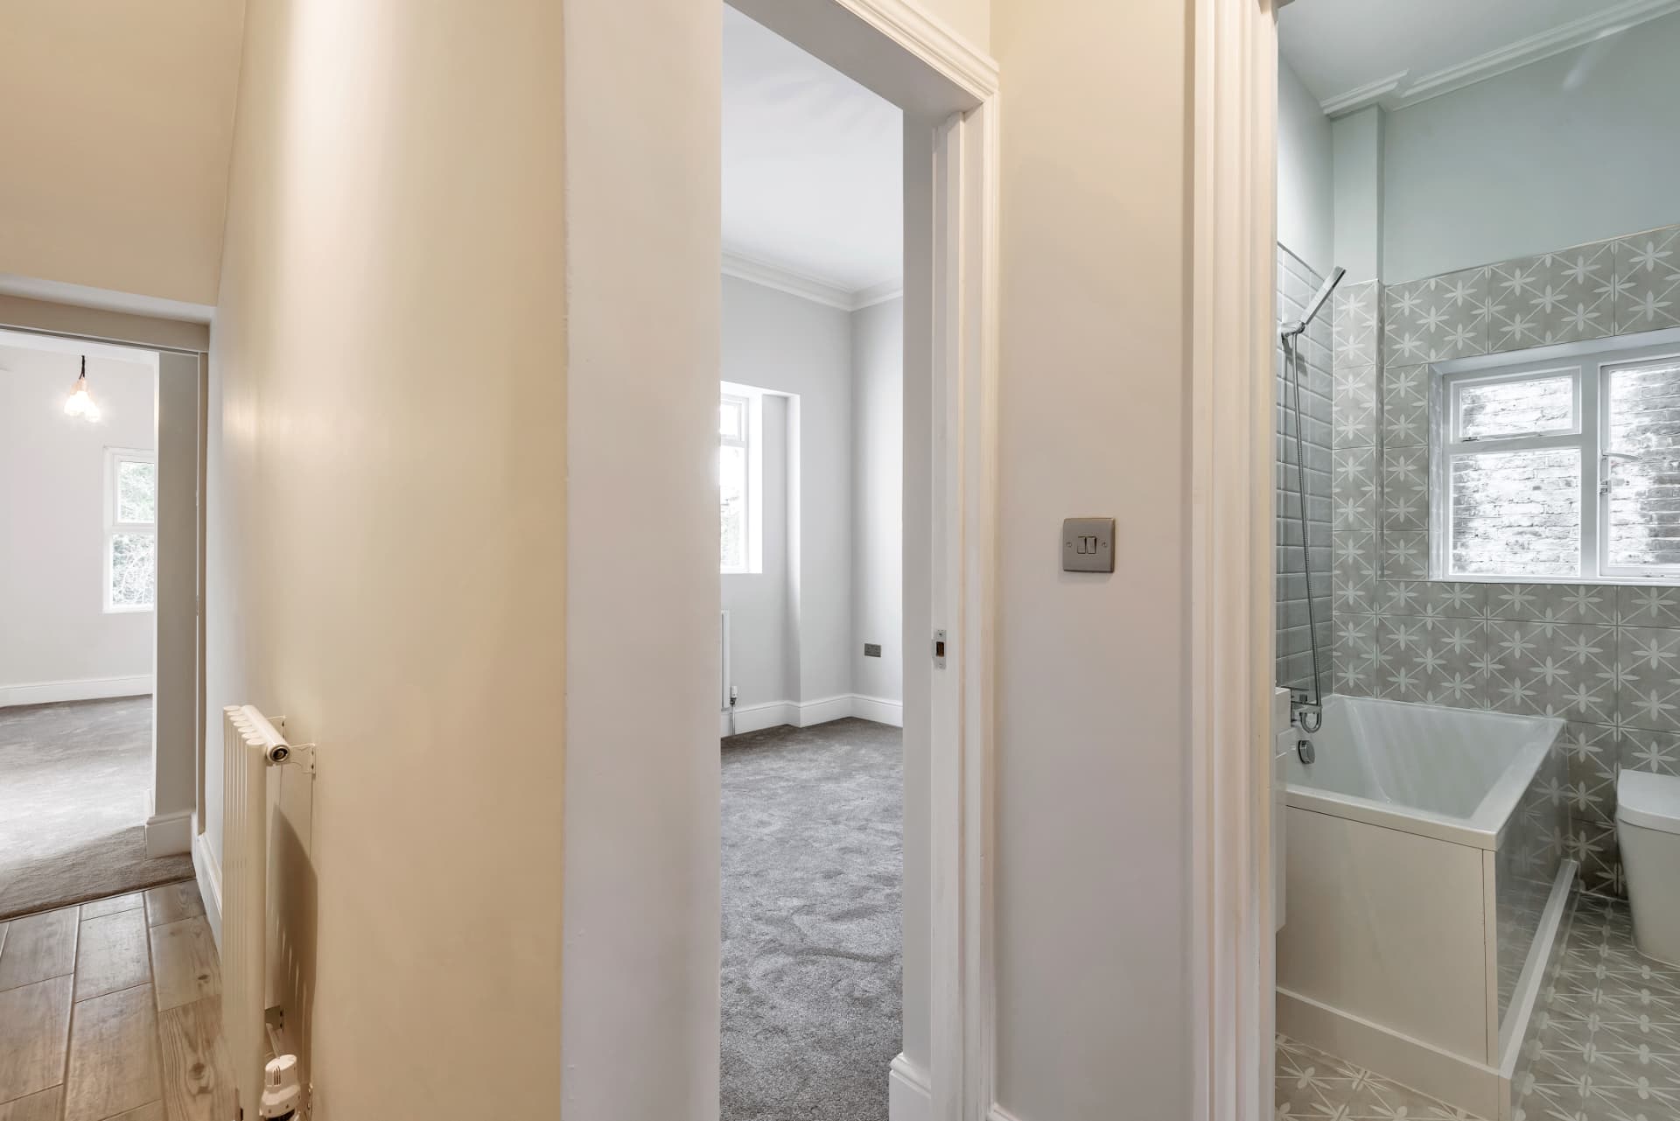
- Designed a family bathroom with patterned tiles, a bath with shower and a floating vanity
- Used calming tones, simplicity and elegance throughout
- Project managed the full renovation
The result
A light, calm two-bedroom home in the footprint of a one-bedroom flat, with a vaulted bedroom that's become the best room in the house.
Let's talk about your home
Tell us what you'd like to change. Mariliz will arrange a first conversation, at your home or on a call.