
(Service) Kingston
Bathroom design and renovation in Kingston
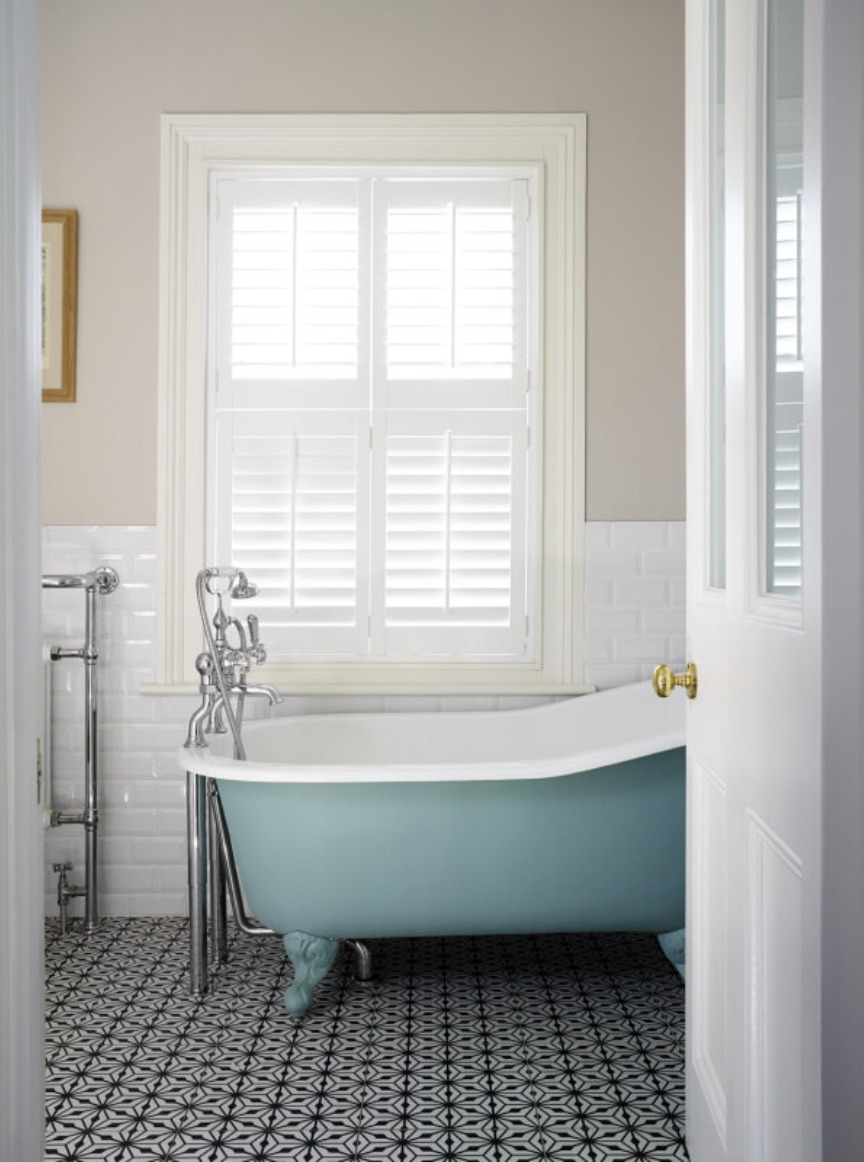
Bathroom design in Kingston ranges from family bathrooms in Victorian terraces to shower rooms in compact flats. We design the layout, choose tiles, sanitaryware and lighting, and manage the renovation, so the room works hard every day and still feels like a treat. Our West Dulwich bathroom, featured in 25 Beautiful Homes, began as a cramped room in a Victorian house, and the same approach applies here: look at every option for space before choosing a single tile. Underfloor heating, ventilation and storage are planned from the start. You see the full design, with layout, tiles and fittings together, before anything is ordered. We then produce a detailed schedule for the builder. If you have your own contractor, we can provide a design-only package for them to price and install.
Local homes
Homes in Kingston
Many Victorian terraces here have the bathroom at the back of the first floor or in the rear outrigger, sometimes with a sloping ceiling. Opening up to the roof can add head height, and merging a separate WC can make room for a proper shower. In flats, the position of the soil stack decides most of the layout, so we check it first. A downstairs cloakroom under the stairs is another popular addition in Kingston's terraces, and it takes pressure off a single family bathroom.
Local knowledge
Planning and local notes
Kingston upon Thames is a London borough with 26 conservation areas, including Fairfield/Knight's Park, Kingston Hill, Kingston Old Town, Park Road and Riverside North and South. In those areas, roof alterations, windows and front extensions are more closely controlled, and some rights to extend without planning may be removed. Outside them, many rear extensions and lofts may fall under permitted development. We check the position for your street before drawing.
Scope
What's included
- Layout and space planning, including merging cupboards or reclaiming space
- Tiling, sanitaryware and brassware selection
- Lighting, ventilation and underfloor heating
- Waterproofing and plumbing coordination with your trades
- En suites, family bathrooms, WCs and utility rooms
- Fittings and finishes sourced with our trade discounts passed on to you
FAQs
Questions we're asked
Can you raise the ceiling in a back-extension bathroom?
Often, yes. Opening up into the roof void and exposing the pitch can add real height, which is what we did in our West Dulwich bathroom.
Can a flat bathroom be moved to a different room?
Sometimes, but it depends on where the waste can run to the soil stack. We check this at the survey before designing the layout.
How long does a bathroom renovation take?
A typical bathroom renovation takes about two to three weeks, depending on what you want and how much remodelling is involved.
Can you design a bathroom without doing the renovation?
Yes. With design only, we hand you everything your builder needs: layout drawings, elevations, and a full schedule of tiles, fittings and finishes, with our trade discounts passed on to you. You appoint and manage your own builder. With design and renovation, we manage the work ourselves — trusted trades, regular site visits and one point of contact from first sketch to the finished room.
Enquire
Tell us about your home
A few details and Mariliz will be in touch to arrange a first conversation.
Let's talk about your home
Tell us what you'd like to change. Mariliz will arrange a first conversation, at your home or on a call.