
(Service) Dulwich
Architectural design in Dulwich
Architectural design in Dulwich is often about the classic side return or rear extension, done well. We designed and handled planning for our Dulwich side return, which turned wasted space into a bigger, brighter kitchen, and reconfigured a West Dulwich flat so its second bedroom finally opens off the flat's own hallway. Our ARB-registered architect, Ioanna, surveys, explores options and prepares planning, Estate and structural drawings, working alongside our designer and project manager so the scheme is buildable and designed around the finished rooms. We start with a measured survey and a check of whether the property is on the Dulwich Estate or in a conservation area. We then develop options, agree a preferred scheme and prepare every set of drawings needed to get it approved and built.
Local homes
Homes in Dulwich
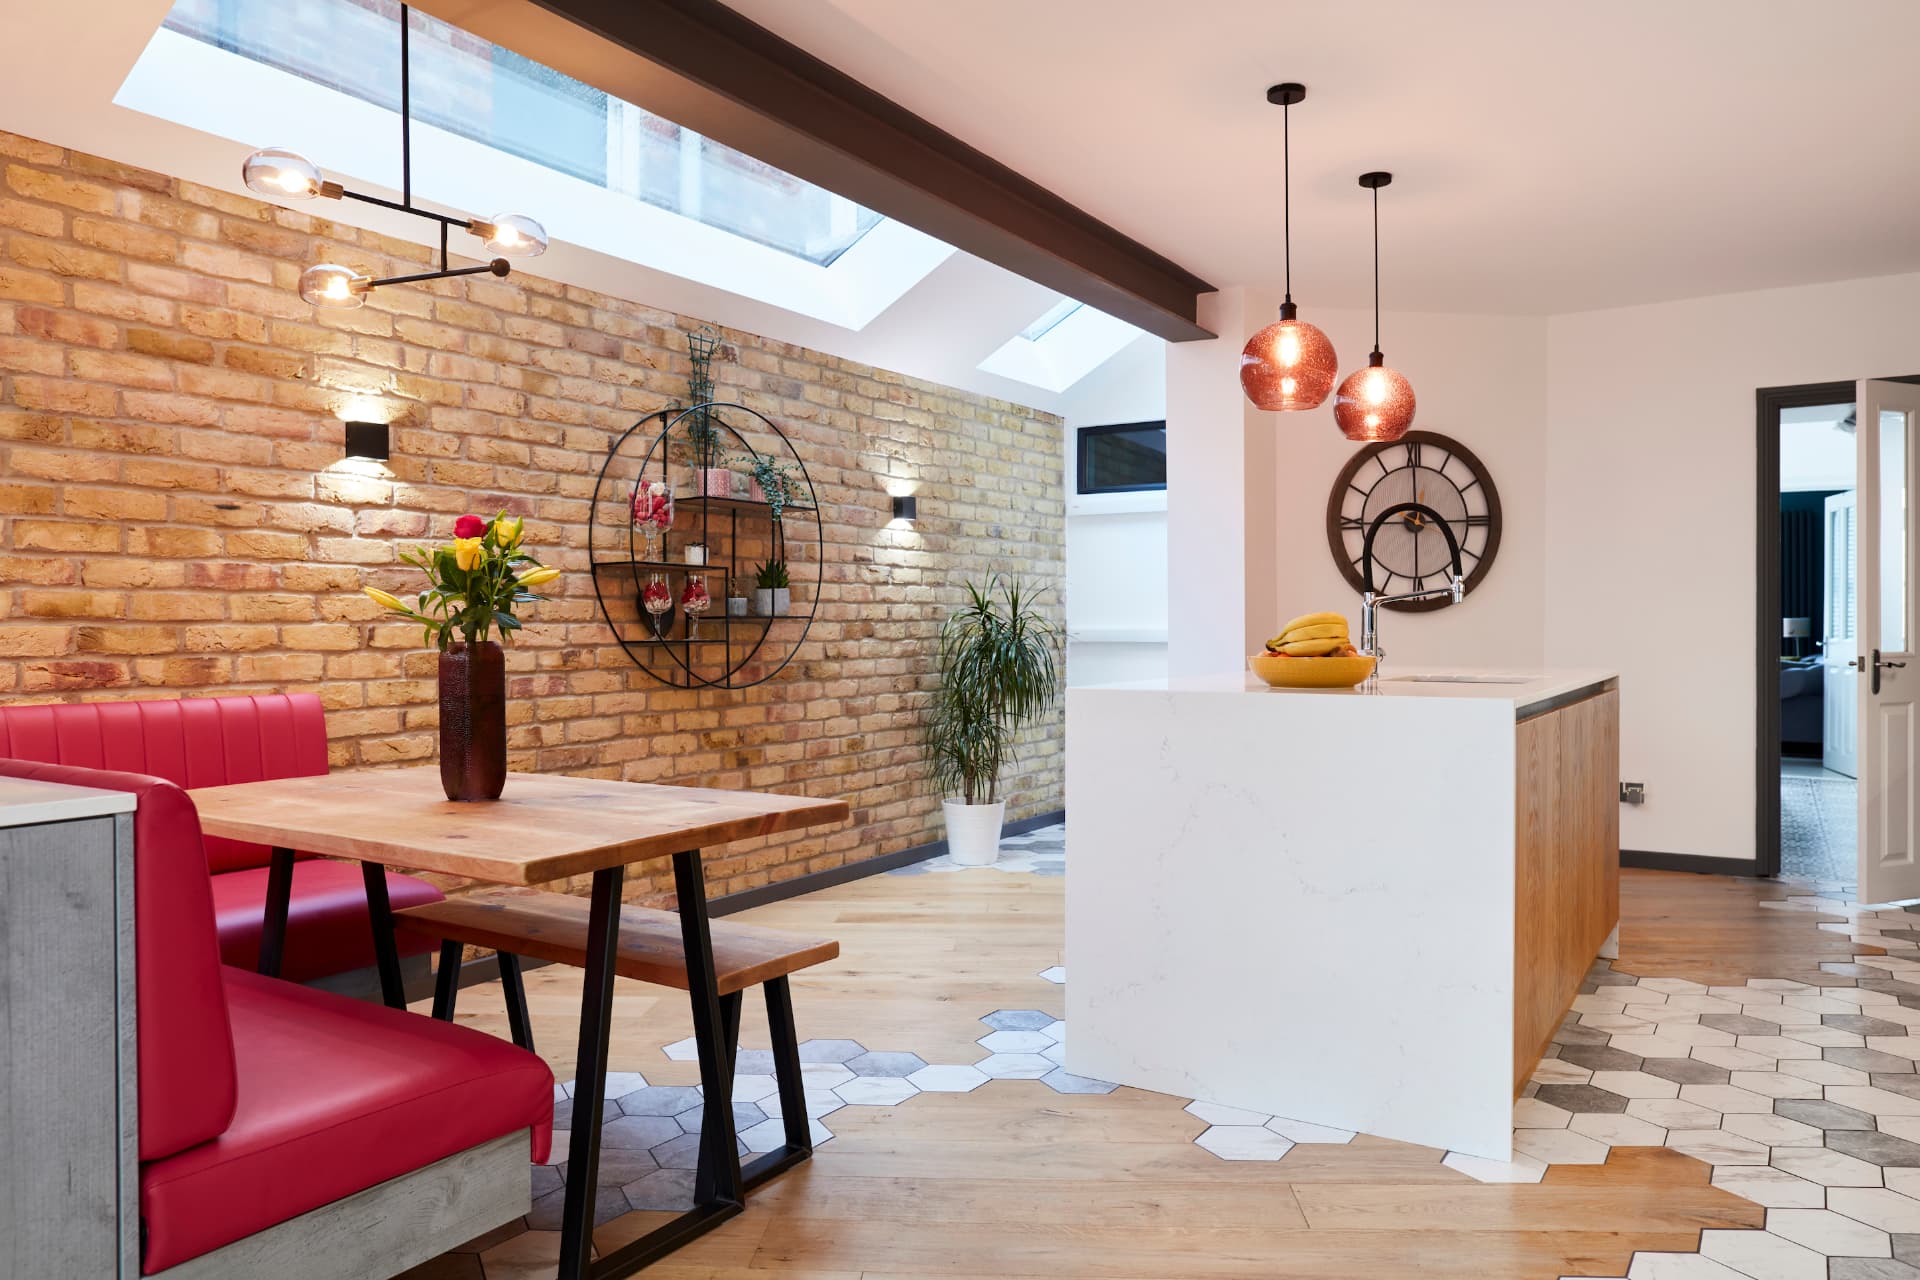
The side passage beside a Victorian or Edwardian outrigger is the natural place to extend, and roof lights or glazed roofs bring daylight deep into the plan. Converted flats in larger houses often have layouts that don't work, with rooms in the wrong place or access from common parts. Both kinds of project are ones we have delivered locally. In the side return, large roof lights along the extension bring the sky into the room, and the original brick wall was kept exposed for warmth and character.
Local knowledge
Planning and local notes
Dulwich straddles Southwark and Lambeth, and includes the Dulwich Village, Dulwich Wood and Sunray Estate conservation areas. Many homes are also on the Dulwich Estate, whose Scheme of Management, approved by the High Court in 1974, needs separate prior approval for changes to the outside of a property, significant garden changes and work to trees. That approval is in addition to council planning, so we check both early.
Scope
What's included
- Measured survey and existing drawings
- Layout reconfigurations
- Rear extensions and side returns
- Changes to front elevations
- Loft and roof alterations
- Planning application drawings
- Building regulations and technical drawings
- Structural plans, with our structural engineer
FAQs
Questions we're asked
Do I need Dulwich Estate approval as well as planning permission?
If your home is on the Dulwich Estate, changes to the outside usually need prior approval under its Scheme of Management, separately from council planning. We prepare drawings for both.
Can you reconfigure a converted flat?
Yes. We did this in West Dulwich, moving the second bedroom's access inside the flat. It may need freeholder consent and building regulations approval, which we help with.
Do I need an architect for an extension?
For work that changes your home's layout, adds an extension or alters the front elevation, you need drawings: for the planning application, for building regulations, and for a builder to price and build from. That's what this service is. Our lead architect, Ioanna, is ARB-registered and has worked on UK homes since 2006.
Do I need planning permission for a rear extension?
It depends on the size of the extension, whether the house is in a conservation area, and whether permitted development rights still apply. Private estate covenants can add a separate layer on top. We check the planning position alongside the deeds and any estate requirements before we draw anything.
Area guide
Dulwich area guide →Nearby areas
Enquire
Tell us about your home
A few details and Mariliz will be in touch to arrange a first conversation.
Let's talk about your home
Tell us what you'd like to change. Mariliz will arrange a first conversation, at your home or on a call.