
(Service) Dulwich
Bathroom design and renovation in Dulwich
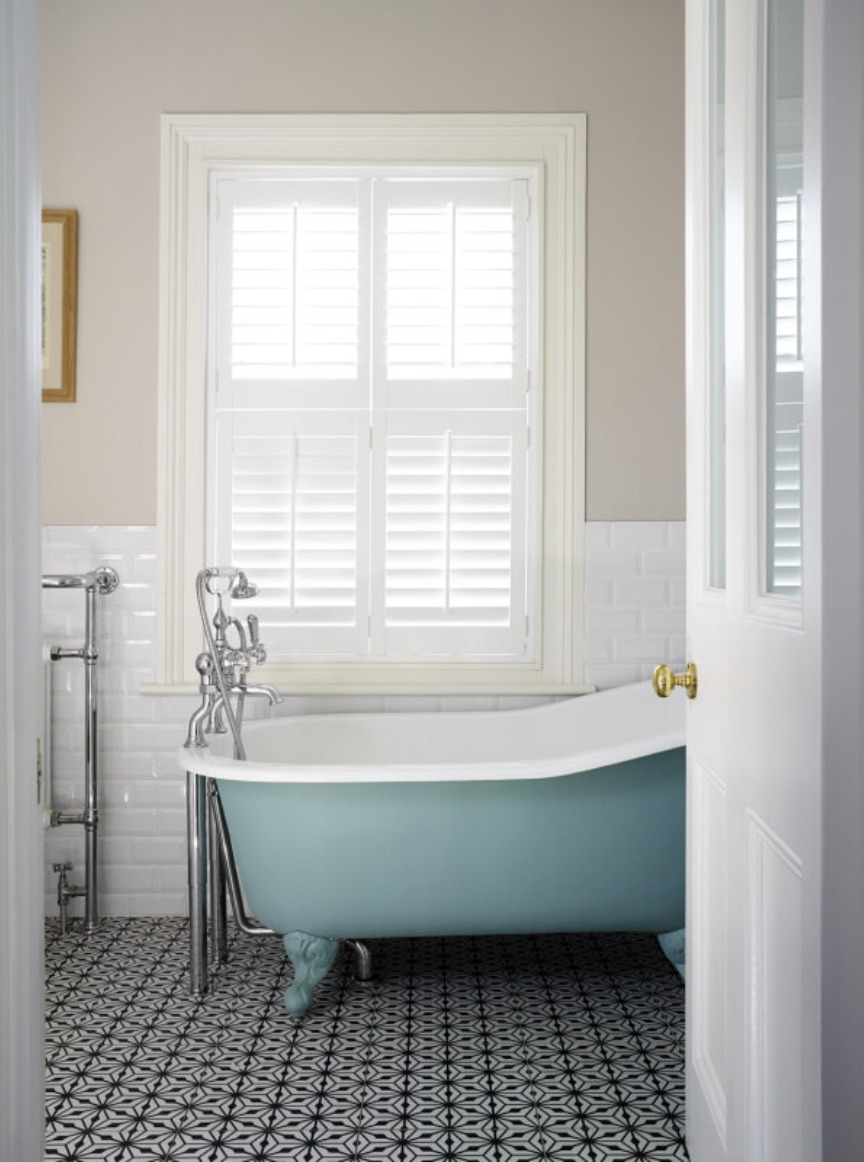
Bathroom design in Dulwich is where one of our best-known projects comes from. In a double-fronted Victorian house in West Dulwich, we opened the ceiling to the pitched roof for more head height, absorbed an unused linen cupboard, and designed a roll-top bath, corner shower and washstand, plus a utility room that works properly. It was featured in 25 Beautiful Homes. We design the layout, choose finishes and fittings, and manage the renovation, with underfloor heating, ventilation and storage planned in from the start. You see the full design before anything is ordered, with layout, tiles and fittings presented together, and we produce a detailed schedule for the builder. If you have your own contractor, a design-only package gives them everything they need.
Local homes
Homes in Dulwich
Victorian and Edwardian bathrooms here are often small, low-ceilinged rooms at the back of the house or in the outrigger, sometimes with a separate WC beside them. Opening up to the roof, merging rooms or borrowing a cupboard can transform them. Original features such as sash windows and floorboards can be kept and worked into the design. Patterned floor tiles, metro tiles to dado height and a classic roll-top bath suit these houses well, as the West Dulwich project shows.
Local knowledge
Planning and local notes
Dulwich straddles Southwark and Lambeth, and includes the Dulwich Village, Dulwich Wood and Sunray Estate conservation areas. Many homes are also on the Dulwich Estate, whose Scheme of Management, approved by the High Court in 1974, needs separate prior approval for changes to the outside of a property, significant garden changes and work to trees. That approval is in addition to council planning, so we check both early.
Scope
What's included
- Layout and space planning, including merging cupboards or reclaiming space
- Tiling, sanitaryware and brassware selection
- Lighting, ventilation and underfloor heating
- Waterproofing and plumbing coordination with your trades
- En suites, family bathrooms, WCs and utility rooms
- Fittings and finishes sourced with our trade discounts passed on to you
FAQs
Questions we're asked
Can you raise the ceiling in my bathroom?
Often, yes, if there is a pitched roof above. We did exactly this in our West Dulwich bathroom to create much more head height.
Can you design a utility room as well as the bathroom?
Yes. Our West Dulwich project included a utility room with shaker units, basket storage and space for laundry.
How long does a bathroom renovation take?
A typical bathroom renovation takes about two to three weeks, depending on what you want and how much remodelling is involved.
Can you design a bathroom without doing the renovation?
Yes. With design only, we hand you everything your builder needs: layout drawings, elevations, and a full schedule of tiles, fittings and finishes, with our trade discounts passed on to you. You appoint and manage your own builder. With design and renovation, we manage the work ourselves — trusted trades, regular site visits and one point of contact from first sketch to the finished room.
Enquire
Tell us about your home
A few details and Mariliz will be in touch to arrange a first conversation.
Let's talk about your home
Tell us what you'd like to change. Mariliz will arrange a first conversation, at your home or on a call.